Welcome to the exquisite 18134 Regents Square in the esteemed Hunter's Green community, a gated haven combining suburban comfort and natural beauty. Recently enhanced with a brand new tile roof, valued at $50,000 and inclusive of a transferable warranty, this Mediterranean-style home exudes luxury and sophistication. Upon arrival, the home's striking curb appeal, marked by its harmonious earthy stucco and vibrant red tile roof, instantly captivates. The inviting front porch and elegant double entry doors lead into a world of grandeur. Inside, the soaring 22-foot ceilings create an atmosphere of openness and light, anchored by a hand-stained grand staircase, a symbol of fine craftsmanship. The layout is an entertainer's dream. The formal living room is an ideal space for hosting, while the adjacent formal dining room, perfect for festive gatherings, promises memories of joyous celebrations. The home's heart is the renovated kitchen, boasting stainless steel appliances, designer hardware, and a chic backsplash. This culinary space, adjacent to a cozy breakfast nook and expansive family room with stylish built-ins, opens to the covered pool and vast backyard, epitomizing Florida living. Upstairs, the living quarters offer a peaceful retreat. The luxurious master suite, bathed in natural light, features a spacious walk-in closet and an opulent bathroom with both a tub and stand-up shower. Three additional bedrooms provide ample living space, complemented by a versatile loft/bonus room, ideal as a play area or relaxation spot. The home also includes a conveniently situated first-floor office room. In 2023, the home underwent a comprehensive remodel, featuring luxury vinyl plank flooring, fresh interior paint, refaced cabinetry, new quartz countertops, and modernized lighting and fans, ensuring a contemporary living experience. Hunter's Green, a New Tampa gem, is surrounded by picturesque lakes and protected wetlands. Residents enjoy top-tier amenities such as bike lanes, playgrounds, sports facilities, jogging trails, and an off-leash dog park. Optional membership at Hunter's Green Country Club offers access to an 18-hole golf course, Tennis and Athletic Center, and more. Nearby Flatwoods Nature Park presents a scenic 7-mile loop for outdoor activities, while an array of shopping and dining options lies just beyond the 24/7 manned gates. Experience the ultimate in luxury and convenience at 18134 Regents Square. Schedule your private tour today and discover your dream home.
Sold for $675,000
$675,000
18134 REGENTS SQUARE DRIVE, TAMPA, FL 33647
4beds
3,039sqft
Single Family Residence
Built in 1998
9,000 Square Feet Lot
$683,900 Zestimate®
$222/sqft
$3,629 Estimated rent
Home value
$683,900
$650,000 - $718,000
$3,629/mo
Zestimate® history
Owner options
List your home for rent
$3,629/mo
Rent Zestimate®
Find your next renter with Zillow Rental Manager. Plus, with online applications, you can quickly screen prospective tenants – for free.
$3,629/mo
Rent Zestimate®
Refinance and save
$4,855/mo
Est. payment
Refinancing to a lower rate could help reduce your monthly payments and save thousands over the life of the loan.
$4,855/mo
Est. payment
Explore your selling options
Work with a Zillow partner agent
Leverage their expertise and Zillow's premium Showcase listings to get your home seen by more buyers.
Get startedList with your own agent
Get your home in front of millions of buyers by listing it on Zillow.
Learn how to do itSell it yourself
Take full control of how buyers see your home on Zillow by listing For Sale by Owner (FSBO).
List your homeWhat's special
Covered poolNew tampa gemModernized lightingStylish built-insDesigner hardwareMediterranean-style homeElegant double entry doors
Zillow last checked:
Listing updated:
Listed by:
Asad Shaikh 813-316-3930,
LOMBARDO TEAM REAL ESTATE LLC 813-321-0437
Bought with:
Chelsea Vecchio, 3408492
PREFERRED SHORE LLC
Source: Stellar MLS,MLS#: T3492080 Originating MLS: Tampa
Originating MLS: Tampa
Facts & features
Interior
Bedrooms & bathrooms
- Bedrooms: 4
- Bathrooms: 3
- Full bathrooms: 2
- 1/2 bathrooms: 1
Rooms
- Room types: Den/Library/Office, Loft
Primary bedroom
- Level: Second
- Dimensions: 15x22
Dining room
- Level: First
- Dimensions: 12x18
Family room
- Level: First
- Dimensions: 16x21
Kitchen
- Level: First
- Dimensions: 13x17
Living room
- Level: First
- Dimensions: 14x18
Heating
- Central
Cooling
- Central Air
Appliances
- Included: Cooktop, Dishwasher, Dryer, Microwave, Range, Refrigerator, Washer
- Laundry: Inside
Features
- Ceiling Fan(s)
- Flooring: Vinyl
- Has fireplace: No
Interior area
- Total structure area: 4,040
- Total interior livable area: 3,039 sqft
Property
Parking
- Total spaces: 3
- Parking features: Garage - Attached
- Attached garage spaces: 3
- Details: Garage Dimensions: 30X24
Features
- Levels: Two
- Stories: 2
- Patio & porch: Front Porch
- Exterior features: Other
- Has private pool: Yes
- Pool features: In Ground
- Has view: Yes
- View description: Trees/Woods
Lot
- Size: 9,000 Square Feet
- Dimensions: 75 x 120
Details
- Parcel number: A17272023X00000300009.0
- Zoning: PD-A
- Special conditions: None
Construction
Type & style
- Home type: SingleFamily
- Architectural style: Mediterranean
- Property subtype: Single Family Residence
Materials
- Block
- Foundation: Block
- Roof: Tile
Condition
- New construction: No
- Year built: 1998
Utilities & green energy
- Sewer: Public Sewer
- Water: Public
- Utilities for property: BB/HS Internet Available, Cable Available
Community & HOA
Community
- Features: Association Recreation - Owned, Fitness Center, Golf, Park, Playground, Pool
- Pet fee: $0 monthly
- Subdivision: HUNTERS GREEN PRCL 19 PH
HOA
- Has HOA: Yes
- Services included: 24-Hour Guard, Community Pool, Reserve Fund, Maintenance Grounds, Manager, Pool Maintenance, Private Road, Recreational Facilities
- HOA fee: $203 monthly
- HOA name: Amber Nelson
- HOA phone: 813-991-4818
- Second HOA name: HUNTERS GREEN
Location
- Region: Tampa
Financial & listing details
- Price per square foot: $222/sqft
- Tax assessed value: $559,180
- Annual tax amount: $8,222
- Date on market: 12/14/2023
- Cumulative days on market: 109 days
- Listing terms: Cash,Conventional,FHA,VA Loan
- Ownership: Fee Simple
- Total actual rent: 0
- Road surface type: Paved
Price history
| Date | Event | Price |
|---|---|---|
| 2/12/2024 | Sold | $675,000-3.6%$222/sqft |
Source:  Stellar MLS #T3492080 Report a problem Stellar MLS #T3492080 Report a problem | ||
| 1/12/2024 | Pending sale | $700,000$230/sqft |
Source: Stellar MLS #T3492080 Report a problem | ||
| 12/15/2023 | Listed for sale | $700,000$230/sqft |
Source: Stellar MLS #T3492080 Report a problem | ||
| 10/31/2023 | Listing removed | -- |
Source: Stellar MLS #T3448455 Report a problem | ||
| 10/5/2023 | Price change | $700,000+1.4%$230/sqft |
Source: Stellar MLS #T3448455 Report a problem | ||
| 8/18/2023 | Listed for sale | $690,000$227/sqft |
Source: Stellar MLS #T3448455 Report a problem | ||
| 8/14/2023 | Pending sale | $690,000$227/sqft |
Source: Stellar MLS #T3448455 Report a problem | ||
| 8/3/2023 | Price change | $690,000+2.2%$227/sqft |
Source: Stellar MLS #T3448455 Report a problem | ||
| 5/27/2023 | Pending sale | $675,000$222/sqft |
Source: Stellar MLS #T3448455 Report a problem | ||
| 5/25/2023 | Listed for sale | $675,000+129.6%$222/sqft |
Source: Stellar MLS #T3448455 Report a problem | ||
| 5/9/2018 | Listing removed | $2,400$1/sqft |
Source: THE K COMPANY REALTY #T2935373 Report a problem | ||
| 3/20/2018 | Listed for rent | $2,400-4%$1/sqft |
Source: THE K COMPANY REALTY #T2935373 Report a problem | ||
| 1/27/2018 | Listing removed | $2,500$1/sqft |
Source: THE K COMPANY REALTY #T2923570 Report a problem | ||
| 1/17/2018 | Listed for rent | $2,500+8.7%$1/sqft |
Source: THE K COMPANY REALTY #T2923570 Report a problem | ||
| 11/11/2016 | Listing removed | $2,300-8%$1/sqft |
Source: THE K COMPANY REALTY #T2844114 Report a problem | ||
| 10/20/2015 | Listing removed | $2,500$1/sqft |
Source: THE K COMPANY REALTY,LLC #T2782708 Report a problem | ||
| 10/18/2015 | Price change | $2,500+19%$1/sqft |
Source: THE K COMPANY REALTY,LLC #T2782708 Report a problem | ||
| 10/9/2015 | Listed for rent | $2,100$1/sqft |
Source: THE K COMPANY REALTY,LLC #T2782708 Report a problem | ||
| 9/21/2015 | Sold | $294,000-5.1%$97/sqft |
Source: Stellar MLS #T2764480 Report a problem | ||
| 8/21/2015 | Price change | $309,900-2.9%$102/sqft |
Source: RE/MAX FIRST IN REAL ESTATE #T2764480 Report a problem | ||
| 8/7/2015 | Price change | $319,000-1.8%$105/sqft |
Source: RE/MAX FIRST IN REAL ESTATE #T2764480 Report a problem | ||
| 8/2/2015 | Price change | $325,000-1.2%$107/sqft |
Source: RE/MAX FIRST IN REAL ESTATE #T2764480 Report a problem | ||
| 7/7/2015 | Price change | $329,000-2.9%$108/sqft |
Source: RE/MAX FIRST IN REAL ESTATE #T2764480 Report a problem | ||
| 6/27/2015 | Listed for sale | $339,000-31.8%$112/sqft |
Source: RE/MAX FIRST IN REAL ESTATE #T2764480 Report a problem | ||
| 11/14/2005 | Sold | $497,000+77.1%$164/sqft |
Source: Public Record Report a problem | ||
| 4/4/2001 | Sold | $280,700+26.2%$92/sqft |
Source: Public Record Report a problem | ||
| 8/12/1998 | Sold | $222,500$73/sqft |
Source: Public Record Report a problem | ||
Public tax history
| Year | Property taxes | Tax assessment |
|---|---|---|
| 2025 | $511 -95% | $559,180 +0.5% |
| 2024 | $10,273 +14.5% | $556,298 +30.5% |
| 2023 | $8,974 +9.1% | $426,383 +10% |
| 2022 | $8,223 +12.7% | $387,621 +10% |
| 2021 | $7,299 +9.5% | $352,383 +9.7% |
| 2020 | $6,666 +7.9% | $321,252 +8.3% |
| 2019 | $6,176 -6.3% | $296,644 -5.2% |
| 2018 | $6,591 | $312,760 +3.5% |
| 2017 | $6,591 +2.9% | $302,108 +11% |
| 2016 | $6,402 +10.7% | $272,268 -2.6% |
| 2015 | $5,784 +2.5% | $279,520 +7.9% |
| 2014 | $5,643 | $258,993 +4.1% |
| 2013 | $5,643 +10.3% | $248,686 +9.6% |
| 2012 | $5,118 +0.9% | $226,826 +1.2% |
| 2011 | $5,071 -6.6% | $224,201 -7.4% |
| 2010 | $5,427 -6.9% | $242,222 -6.8% |
| 2009 | $5,831 -16.2% | $259,979 -16.5% |
| 2008 | $6,956 -19.1% | $311,264 -20.7% |
| 2007 | $8,599 -9.3% | $392,370 -1.2% |
| 2006 | $9,482 +75.6% | $397,289 +64.4% |
| 2005 | $5,400 | $241,595 +3% |
| 2004 | -- | $234,558 +2.1% |
| 2003 | -- | $229,846 +2.4% |
| 2002 | -- | $224,459 +9% |
| 2001 | -- | $205,981 -1.8% |
| 2000 | $4,866 | $209,777 |
Find assessor info on the county website
Neighborhood: Hunters Green
Nearby homes
- $618,7004 bd3 ba3.2k sqft18132 Regents Square, Tampa, FL 33647Off Market
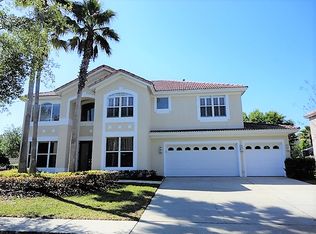
- $653,9004 bd3 ba2.4k sqft18136 Regents Square Dr, Tampa, FL 33647Off Market

- $690,0005 bd5 ba3.2k sqft18132 Regents Square Dr, Tampa, FL 33647Sold

- $611,4004 bd2 ba3.3k sqft9212 Meadow Lane Ct, Tampa, FL 33647Off Market
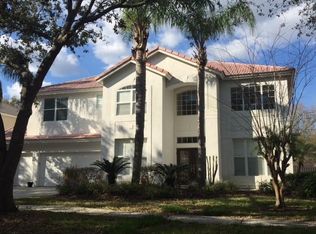
- $717,3005 bd4 ba3.1k sqft9210 Meadow Lane Ct, Tampa, FL 33647Off Market
- $686,4004 bd3 ba3.6k sqft18138 Regents Square Dr, Tampa, FL 33647Off Market
- $745,5005 bd4 ba3.1k sqft9214 Meadow Lane Ct, Tampa, FL 33647Off Market
- $612,5004 bd3 ba2.5k sqft18135 Regents Square Dr, Tampa, FL 33647Off Market
Nearby schools
GreatSchools rating
- 8/10Hunter's Green Elementary SchoolGrades: PK-5Distance: 0.2 mi
- 9/10Benito Middle SchoolGrades: 6-8Distance: 0.5 mi
- 3/10Wharton High SchoolGrades: 9-12Distance: 1.8 mi
Schools provided by the listing agent
- Elementary: Hunter's Green-HB
- Middle: Benito-HB
- High: Wharton-HB
Source: Stellar MLS. This data may not be complete. We recommend contacting the local school district to confirm school assignments for this home.
Get a cash offer in 3 minutes
Find out how much your home could sell for in as little as 3 minutes with a no-obligation cash offer.
Estimated market value
$683,900
Get a cash offer in 3 minutes
Find out how much your home could sell for in as little as 3 minutes with a no-obligation cash offer.
Estimated market value
$683,900
- Florida
- Hillsborough County
- Tampa
- 33647
- Hunters Green
- 18134 REGENTS SQUARE DRIVE
Nearby cities
Nearby neighborhoods
Nearby zip codes
Other Tampa Topics
