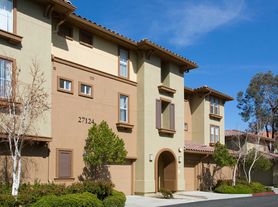
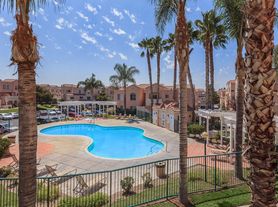
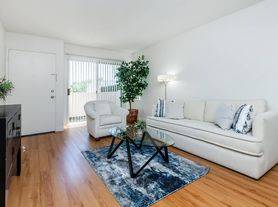
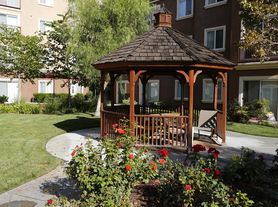
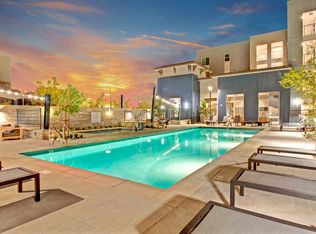
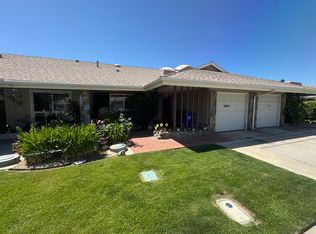
This beautifully updated upper-level condo features three bedrooms and two bathrooms, along with a spacious loft, located in the desirable Princessa Estates. The home has a light and airy feel, with an open floor plan and vaulted ceilings. The comfortable living room includes a ceiling fan and a cozy corner fireplace, while the dining area seamlessly connects to the kitchen. The kitchen is equipped with new granite countertops, white cabinetry with brushed silver hardware, and new stainless steel appliances, including a gas stove, single oven, dishwasher, and refrigerator. A sliding door off the dining area leads to a private wraparound balcony, perfect for enjoying the fresh air. The primary bedroom suite features double-door entry, vaulted ceilings, a new ceiling fan, two closets, and an attached bathroom with a new vanity and a walk-in shower. There are also two additional guest bedrooms, each with ceiling fans and mirrored closet doors, along with a fully updated guest bathroom. Upstairs, the versatile loft boasts vaulted ceilings and its own ceiling fan, making it an ideal bonus living area or office space. Additional highlights of the condo include new flooring, fresh interior paint, a stackable washer and dryer in a laundry closet, and an attached two-car tandem garage. Water and trash services are included in the rent. Residents can also enjoy HOA amenities, including a pool and spa. *Owner may consider a small pet.
Every adult aged 18 and older must submit an application. If approved, an application fee of $60.00 is required for each applicant who is 18 years or older, and it must be paid along with the move-in funds.
No other website can schedule appointments for our properties.
* Tenants will need to obtain Renters Insurance. Proof of insurance will be needed at lease signing.
DO NOT DISTURB OCCUPANTS PRIVATE PROPERTY - NO TRESPASSING.
Hoa Pool And Spa
Apartment for rent
$3,000/moFees may apply
18135 Erik Ct, Unit 274, Canyon Country, CA 91387
3beds
1,155sqft
Price may not include required fees and charges. Learn more|
Apartment
Available now
Cats, dogs OK
Air conditioner, central air
In unit laundry
Central, fireplace, forced air, natural gas
What's special
Spacious loftCozy corner fireplaceAttached two-car tandem garagePrivate wraparound balconyBeautifully updated upper-level condoNew flooringFresh interior paint
- 108 days |
- -- |
- -- |
Zillow last checked:
Listing updated:
Travel times

Let’s turn your rent into credit progress
Build credit history with every on-time payment and get credit for the payment you’re already making.
Facts & features
Interior
Bedrooms & bathrooms
- Bedrooms: 3
- Bathrooms: 2
- Full bathrooms: 2
Heating
- Central, Fireplace, Forced Air, Natural Gas
Cooling
- Air Conditioner, Central Air
Appliances
- Included: Dishwasher, Dryer, Refrigerator, Washer
- Laundry: In Unit
Features
- Ceiling Fan(s)
- Has fireplace: Yes
Interior area
- Total interior livable area: 1,155 sqft
Property
Parking
- Details: Contact manager
Features
- Patio & porch: Patio
- Exterior features: Balcony, Dining room, Living room, Master bath, No smoking, One year lease, Stainless steel appliances, Vaulted ceiling
Details
- Parcel number: 2844032090
- Other equipment: Negotiable
Construction
Type & style
- Home type: Apartment
- Property subtype: Apartment
Utilities & green energy
- Utilities for property: Garbage, Sewage, Water
Building
Management
- Pets allowed: Yes
Community & HOA
Location
- Region: Canyon Country
Financial & listing details
- Lease term: One Year Lease
Price history
| Date | Event | Price |
|---|---|---|
| 7/30/2026 | Price change | $3,000-6.3%$3/sqft |
Source: Zillow Rentals Report a problem | ||
| 5/9/2026 | Listed for rent | $3,200$3/sqft |
Source: Zillow Rentals Report a problem | ||
| 8/13/2004 | Sold | $322,000$279/sqft |
Source: Public Record Report a problem | ||
Neighborhood: Canyon Country
Nearby schools
GreatSchools rating
- 7/10Fair Oaks Ranch CommunityGrades: K-6Distance: 0.4 mi
- 7/10La Mesa Junior High SchoolGrades: 7-8Distance: 1.7 mi
- 7/10Golden Valley High SchoolGrades: 9-12Distance: 2.4 mi