Skip main navigation
Off market
  • $2,076,400

    18135 Longwater Run Dr, Tampa, FL 33647

    6beds
    6,620sqft
    Single Family Residence
    Built in 1999
    0.89 Acres Lot
    $2,076,400 Zestimate®
    $314/sqft
    $7,297 Estimated rent

    Home value

    $2,076,400

    $1.91M - $2.26M

    $7,297/mo

    Zestimate® history
    Loading
    Loading...

    Owner options

    List your home for rent

    $7,297/mo

    Rent Zestimate®

    Find your next renter with Zillow Rental Manager. Plus, with online applications, you can quickly screen prospective tenants – for free.

    Learn more

    $7,297/mo

    Rent Zestimate®

    Refinance and save

    $14,636/mo

    Est. payment

    Refinancing to a lower rate could help reduce your monthly payments and save thousands over the life of the loan.

    See today's rates

    $14,636/mo

    Est. payment

    Explore your selling options

    Work with a Zillow partner agent

    Leverage their expertise and Zillow's premium Showcase listings to get your home seen by more buyers.

    Get started

    List with your own agent

    Get your home in front of millions of buyers by listing it on Zillow.

    Learn how to do it

    Sell it yourself

    Take full control of how buyers see your home on Zillow by listing For Sale by Owner (FSBO).

    List your home

    What's special

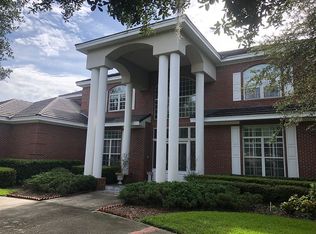
    THIS MAGNIFICENT 'SOUTHERN LIVING' ESTATE LOCATED IN A PREMIER PRIVATE GOLF COMMUNITY IS A WONDERFUL HOME FOR THE LARGE EXECUTIVE FAMILY! Its towering covered entry opens to a huge 22ft-high foyer and gorgeous spacious living areas. Superb hardwood floors, fluted columns, elegant lighting, extensive woodworking and custom built-ins give this estate an uncommon and luxurious appeal. The remarkable country kitchen boasts white quartz/marble counters, custom raised-panel cabinetry, SS Viking/Thermador appliances, gas cooking, ctr island, large breakfast bar, work center & pantry. Impressive family room offers a rich cherrywood entertainment ctr and fine cherry wet bar. Exquisite formal dining, lovely casual dining and stunningly adorned climate-controlled wine closet. Grand master suite w/poolside sitting area, features fabulous walk-in closets and a plush master bath with granite/cherry finishes, dual vanities, jetted spa tub, fine walk-in shower & dedicated cosmetics area. A terrific upper level includes a family room with entertainment ctr/wet bar, oversized bedrooms & well-appointed baths. Out back, discover an entertainer's paradise with a posh 750sqft covered deck, spectacular outdoor luxury kitchen/bar, gas fireplace, wood ceilings & large sitting area. 2800sqft screen enclosed brick paver deck contains an impressive swimming pool, hot tub, wet bar & full pool bath. You'll love the large open backyard, perfect for friends and family to run/play. A fantastic home where great memories are made!

    This property is not currently displayed as for sale or rent on Zillow. This may be different from what's on other websites or public sources.

    Originating MLS: Pinellas Suncoast

    Facts & features

    Interior

    Bedrooms & bathrooms
    • Bedrooms: 6
    • Bathrooms: 7
    • Full bathrooms: 6
    • 1/2 bathrooms: 1
    Heating
    • Forced air, Heat pump, Electric, Gas
    Cooling
    • Central
    Appliances
    • Included: Dishwasher, Dryer, Garbage disposal, Microwave, Refrigerator, Washer
    • Laundry: Inside, Laundry Room
    Features
    • Ceiling Fans(s), Eating Space In Kitchen, High Ceiling(s), Master Bedroom Downstairs, Open Floorplan, Split Bedroom, Stone Counters, Walk-In Closet(s), Crown Molding, Solid Wood Cabinets, Kitchen/Family Room Combo, Living Room/Dining Room Combo, Solid Surface Counters, Built in Features, Window Treatments, Cathedral Ceiling(s), Central Vaccum, Vaulted Ceiling(s), Wet Bar, Tray Ceiling(s), Coffered Ceiling(s)
    • Flooring: Tile, Carpet, Hardwood
    • Windows: Insulated Windows, Blinds, Thermal Windows, Shades, Window Treatments, Drapes, Rods, Shutters
    • Has fireplace: Yes
    • Fireplace features: Gas, Other Room
    Interior area
    • Structure area source: Public Records
    • Total interior livable area: 6,620 sqft

    Property

    Parking
    • Total spaces: 4
    • Parking features: Garage - Attached
    Features
    • Levels: Two
    • Patio & porch: Deck, Patio, Porch, Screened, Covered, Front Porch, Rear Porch, Enclosed
    • Exterior features: Stucco
    • Pool features: Child Safety Fence, Gunite, In Ground, Salt Water, Screen Enclosure, Outside Bath Access, Lighting, Tile, Pool Sweep
    • Spa features: Heated, In Ground
    Lot
    • Size: 0.89 Acres
    • Dimensions: 150x259
    • Features: In City Limits, In County, Oversized Lot, Sidewalk, Street Paved, Street Private, Near Golf Course, Cul-de-sac, Conservation Area
    • Residential vegetation: Mature Landscaping, Trees/Landscaped, Oak Trees
    Details
    • Additional structures: Outdoor Kitchen
    • Parcel number: 20271823S000000000180A
    • Zoning: PD-A

    Construction

    Type & style
    • Home type: SingleFamily
    • Architectural style: Contemporary
    • Property subtype: Single Family Residence
    Materials
    • masonry
    • Roof: Tile
    Condition
    • Year built: 1999
    Details
    • Builder name: Jay Fechtel

    Utilities & green energy

    • Sewer: Public Sewer
    • Water: Public
    • Utilities for property: Electricity Connected, Natural Gas Connected, Phone Available, Sewer Connected, BB/HS Internet Available, Cable Available, Street Lights, Underground Utilities, Cable Connected, Electricity Available, Water Available, Fire Hydrant, Sprinkler Recycled, Sewer Available, Natural Gas Available

    Community & HOA

    Community
    • Security: Smoke Detector(s), Security System, Security System Owned, Gated Community, Security Lights, Closed Circuit Camera(s)
    • Subdivision: HUNTERS GREEN PRCL 10B
    HOA
    • Has HOA: Yes
    • Amenities included: Playground, Cable, Clubhouse, Fitness Center, Park, Pool, Security, Tennis Court(s), Recreation Facilities, Golf Course, Racquet Ball
    • Services included: Maintenance Grounds, Security, Common Area Taxes, Sewer, Escrow Reserves Fund, 24-Hour Guard
    • HOA fee: $150 monthly
    Location
    • Region: Tampa

    Financial & listing details

    • Price per square foot: $314/sqft
    • Tax assessed value: $1,628,328
    • Annual tax amount: $31,978
    • Listing terms: Cash, Conventional
    • Ownership: Fee Simple

    Price history

    DateEventPrice
    4/5/2023Sold$2,050,000-6.8%$310/sqft
    Source: Public Record Report a problem
    3/6/2023Pending sale$2,199,000$332/sqft
    Source: Stellar MLS #T3420552 Report a problem
    3/2/2023Price change$2,199,000-4.3%$332/sqft
    Source: Stellar MLS #T3420552 Report a problem
    1/28/2023Price change$2,299,000-4.2%$347/sqft
    Source: Stellar MLS #T3420552 Report a problem
    12/30/2022Listed for sale$2,399,000+88.2%$362/sqft
    Source: Stellar MLS #T3420552 Report a problem
    7/9/2020Sold$1,275,000-1.8%$193/sqft
    Source: Public Record Report a problem
    6/15/2020Pending sale$1,299,000$196/sqft
    Source: CENTURY 21 JIM WHITE & ASSOC #U8079119 Report a problem
    6/1/2020Price change$1,299,000-6.9%$196/sqft
    Source: CENTURY 21 JIM WHITE & ASSOC #U8079119 Report a problem
    3/19/2020Listed for sale$1,395,000+878.9%$211/sqft
    Source: CENTURY 21 JIM WHITE & ASSOC #U8079119 Report a problem
    9/2/1997Sold$142,500$22/sqft
    Source: Public Record Report a problem

    Public tax history

    YearProperty taxesTax assessment
    2025$31,978 +5.8%$1,628,328 +1.5%
    2024$30,220 +49.7%$1,604,718 +49.7%
    2023$20,191 +2.9%$1,071,949 +3%
    2022$19,624 +1%$1,040,727 +3%
    2021$19,431 +6.6%$1,010,415 +11.8%
    2020$18,232 +44.3%$903,936 +36.6%
    2019$12,638 $661,602 +1.9%
    2018$12,638 +0.5%$649,266 -26.3%
    2017$12,579 +1.1%$880,907 +41.4%
    2016$12,437 +2.8%$622,833 +0.7%
    2015$12,096 -0.9%$618,503 +0.8%
    2014$12,201 $613,594 +1.5%
    2013$12,201 +0.4%$604,526 +1.7%
    2012$12,157 +2.1%$594,421 +2.2%
    2011$11,906 -7.1%$581,687 -7.4%
    2010$12,816 -14.2%$627,872 -13.2%
    2009$14,945 -14.9%$723,500 -14%
    2008$17,565 +2.3%$841,711 +3%
    2007$17,163 -6.1%$817,195 +2.5%
    2006$18,270 +4.2%$797,263 +7.1%
    2005$17,540 $744,357 +12.7%
    2004-- $660,210 +1.9%
    2003-- $647,900 +2.4%
    2002-- $632,715 +1.6%
    2001-- $622,751 +3%
    2000$15,183 $604,613
    Find assessor info on the county website

    Neighborhood: Hunters Green

    Nearby schools

    GreatSchools rating
    Get a cash offer in 3 minutes
    Find out how much your home could sell for in as little as 3 minutes with a no-obligation cash offer.
    Estimated market value
    $2,076,400
    Get a cash offer in 3 minutes
    Find out how much your home could sell for in as little as 3 minutes with a no-obligation cash offer.
    Estimated market value
    $2,076,400