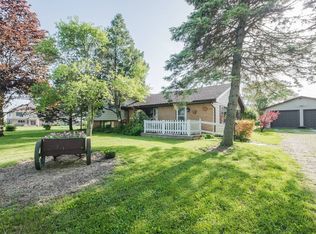
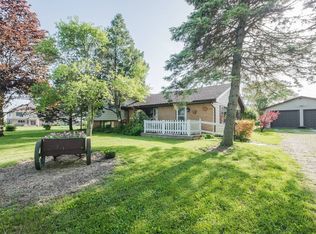
Skip main navigation
Off market
  • $874,700

    18136 S Hunt Club Dr, Mokena, IL 60448

    4beds
    4,236sqft
    SingleFamily
    Built in 2008
    0.92 Acres Lot
    $874,700 Zestimate®
    $206/sqft
    $5,438 Estimated rent

    Home value

    $874,700

    $822,000 - $936,000

    $5,438/mo

    Zestimate® history
    Loading
    Loading...

    Owner options

    List your home for rent

    $5,438/mo

    Rent Zestimate®

    Find your next renter with Zillow Rental Manager. Plus, with online applications, you can quickly screen prospective tenants – for free.

    Learn more

    $5,438/mo

    Rent Zestimate®

    Refinance and save

    $5,321/mo

    Est. payment

    Refinancing to a lower rate could help reduce your monthly payments and save thousands over the life of the loan.

    See today's rates

    $5,321/mo

    Est. payment

    Explore your selling options

    Work with a Zillow partner agent

    Leverage their expertise and Zillow's premium Showcase listings to get your home seen by more buyers.

    Get started

    List with your own agent

    Get your home in front of millions of buyers by listing it on Zillow.

    Learn how to do it

    Sell it yourself

    Take full control of how buyers see your home on Zillow by listing For Sale by Owner (FSBO).

    List your home

    What's special


    Searching for your Dream Home here it is custom and brick masonry designed with a Tuscan or French Country design with endless details and features within. To appreciate suggest you view the virtual Matterport tour and Video. This dream home sits away from the corner upon entering Haas Road surrounded by landscape just shy of an acre you literally have the space to fly kites and run. The above grade level has 4,232 Sq.Ft 200AMP service plus digital thermostats and humidifier for 1st and 2nd floors. The entry has an inspiration of a Tuscany or French feel to it with a stunning 2 level Travertine foyer, hardwood floors, deluxe kitchen with granite counter tops and all stainless steel appliances, double oven, dacor range top, breakfast nook, wet bar with stainless steel bowl under a mount kitchen sink within the great room, master bedroom suite carpeted on 1st floor with huge walk in closet and lavish master bath and powder room with cultured marble top. Bathroom suite tiled with granite double sink/whirlpool tub with a Jack and Jill bath plus it has a walk-in shower. This dream home has three fireplaces! one of them 36" has a double see through for to two different area views. On the 2nd level there are 3 beautiful carpeted bedrooms with walk in closets. You would enjoy, relax and sit back in the most inviting loft with a full view from the balcony to a Coffered ceiling height above as you come up from the beautiful hardwood stairs and ornate black wrought iron stair case. There's so much more along with a large Attic on the 2nd floor just waiting for your special touch with so many possibilities. Featuring also, a 3 car garage / side load. More space for storage or your ideas within the basement with unique high ceiling. Bathroom suite tiled with granite double sink/whirlpool tub and walk-in shower. - Laundry room with service entrance. Romeo/Juliet window overlooking great room. Just wait until you see the beautiful deck that awaits you.

    This property is off market, which means it's not currently listed for sale or rent on Zillow. This may be different from what's available on other websites or public sources.

    Facts & features

    Interior

    Bedrooms & bathrooms
    • Bedrooms: 4
    • Bathrooms: 4
    • Full bathrooms: 3
    • 1/2 bathrooms: 1
    Heating
    • Forced air, Gas
    Cooling
    • Central
    Appliances
    • Included: Dishwasher, Dryer, Microwave, Refrigerator, Washer
    Features
    • Flooring: Carpet, Hardwood
    • Basement: Partially finished
    • Attic: Unfinished
    • Has fireplace: Yes
    Interior area
    • Total interior livable area: 4,236 sqft

    Property

    Parking
    • Total spaces: 3
    • Parking features: Garage - Attached
    Features
    • Exterior features: Brick
    Lot
    • Size: 0.92 Acres
    Details
    • Parcel number: 1605354040080000

    Construction

    Type & style
    • Home type: SingleFamily
    Materials
    • Roof: Asphalt
    Condition
    • Year built: 2008

    Utilities & green energy

    • Sewer: Septic-Mechanical

    Community & HOA

    HOA
    • Has HOA: Yes
    • HOA fee: $41 monthly
    Location
    • Region: Mokena

    Financial & listing details

    • Price per square foot: $206/sqft
    • Tax assessed value: $833,238
    • Annual tax amount: $20,899

    Price history

    DateEventPrice
    9/30/2020Sold$605,000-3.2%$143/sqft
    Source: MRED as distributed by MLS GRID #10760436 Report a problem
    8/5/2020Pending sale$625,000$148/sqft
    Source: RE/MAX LOYALTY #10760436 Report a problem
    8/3/2020Price change$625,000-2.2%$148/sqft
    Source: RE/MAX LOYALTY #10760436 Report a problem
    6/26/2020Listed for sale$639,000+312.3%$151/sqft
    Source: RE/MAX LOYALTY #10760436 Report a problem
    8/29/2006Sold$155,000$37/sqft
    Source: Public Record Report a problem

    Public tax history

    YearProperty taxesTax assessment
    2024$20,899 +4%$277,746 +10.3%
    2023$20,104 +5.6%$251,764 +7.1%
    2022$19,044 +4.8%$235,074 +5.6%
    2021$18,166 -0.1%$222,713 +3.8%
    2020$18,188 +4.8%$214,518 +4%
    2019$17,350 +2.2%$206,366 +2.7%
    2018$16,978 +1.9%$200,854 +2.9%
    2017$16,663 +2.3%$195,231 +3.5%
    2016$16,291 +3%$188,720 +3.9%
    2015$15,814 $181,637 +2.1%
    2014$15,814 -0.2%$177,883
    2013$15,848 +4.3%$177,883 -2.1%
    2012$15,199 -8.5%$181,783 -17%
    2011$16,605 +2.6%$219,021 -4.3%
    2010$16,191 +2.6%$228,951 -2.6%
    2009$15,788 +137.5%$235,063 +654.6%
    2008$6,648 $31,151
    2007-- $31,151 +632.4%
    2006$299 -3.3%$4,253
    2005$309 +3.8%$4,253 +8.2%
    2004$298 +6.1%$3,932 +7.9%
    2003$281 $3,643
    Find assessor info on the county website

    Neighborhood: 60448

    Nearby schools

    GreatSchools rating
    Schools provided by the listing agent
    • High: Lockport Township High School

    Source: The MLS. This data may not be complete. We recommend contacting the local school district to confirm school assignments for this home.

    Get a cash offer in 3 minutes
    Find out how much your home could sell for in as little as 3 minutes with a no-obligation cash offer.
    Estimated market value
    $874,700
    Get a cash offer in 3 minutes
    Find out how much your home could sell for in as little as 3 minutes with a no-obligation cash offer.
    Estimated market value
    $874,700