Skip main navigation
Sold for $760,000
  • $760,000

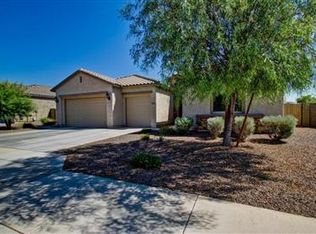
    18136 W LAS PALMARITAS Drive, Waddell, AZ 85355

    4beds
    2,573sqft
    Single Family Residence
    Built in 2010
    0.5 Acres Lot
    $770,200 Zestimate®
    $295/sqft
    $3,276 Estimated rent

    Home value

    $770,200

    $701,000 - $840,000

    $3,276/mo

    Zestimate® history
    Loading
    Loading...

    Owner options

    List your home for rent

    $3,276/mo

    Rent Zestimate®

    Find your next renter with Zillow Rental Manager. Plus, with online applications, you can quickly screen prospective tenants – for free.

    Learn more

    $3,276/mo

    Rent Zestimate®

    Refinance and save

    $4,579/mo

    Est. payment

    Refinancing to a lower rate could help reduce your monthly payments and save thousands over the life of the loan.

    See today's rates

    $4,579/mo

    Est. payment

    Explore your selling options

    Work with a Zillow partner agent

    Leverage their expertise and Zillow's premium Showcase listings to get your home seen by more buyers.

    Get started

    List with your own agent

    Get your home in front of millions of buyers by listing it on Zillow.

    Learn how to do it

    Sell it yourself

    Take full control of how buyers see your home on Zillow by listing For Sale by Owner (FSBO).

    List your home

    What's special

    Desirable split floor planStone front elevationMaple cabinetryGranite countertopsRv hookupsFull insulation
    Situated on just over ½ acre in a single-story-only neighborhood, this beautiful home offers 4 oversized bedrooms, 3 full baths, and an extended 3-car garage plus detached garage totaling 1,378.90 sq ft, featuring 16-foot ceilings, full insulation, A/C, heat, and RV hookups. Interior highlights include a stone front elevation, granite countertops, maple cabinetry, 10-foot ceilings, 8-foot doors, and a desirable split floor plan. Located just east of White Tank Mountain Regional Park, near recreation trails and the public library, with easy access to Luke Air Force Base and Prasada shopping and dining. Residents enjoy discounted Sterling Grove Golf & Country Club membership. HOA includes community parks, greenbelts, & walking paths. VA assumable loan available. New front door installed 2/4

    Zillow last checked:

    Listing updated:

    Listed by:

    Rebecca Turner 480-688-3132,

    Local Luxury Christie's International Real Estate,

    Cassandra Koga 480-275-0404,

    Local Luxury Christie's International Real Estate

    Bought with:

    Christopher Balmaceda, SA662699000

    Orchard Brokerage

    Source: ARMLS,MLS#: 6972944MLS Logo

    Facts & features

    Interior

    Bedrooms & bathrooms
    • Bedrooms: 4
    • Bathrooms: 3
    • Full bathrooms: 3
    Heating
    • Natural Gas
    Cooling
    • Central Air, Ceiling Fan(s)
    Appliances
    • Included: Dryer, Washer, Water Softener Owned, Gas Stub for Range, Refrigerator, Built-in Microwave, Dishwasher, Disposal, Gas Range, Gas Oven
    • Laundry: Inside
    Features
    • High Speed Internet, Granite Counters, Double Vanity, Eat-in Kitchen, Breakfast Bar, 9+ Flat Ceilings, No Interior Steps, Kitchen Island, Full Bth Master Bdrm, Separate Shwr & Tub
    • Flooring: Carpet, Vinyl, Tile
    • Has basement: No
    Interior area
    • Total structure area: 2,573
    • Total interior livable area: 2,573 sqft

    Property

    Parking
    • Total spaces: 3
    • Parking features: Detached Garage, RV Access/Parking, RV Gate, Extended Length Garage, Attch'd Gar Cabinets, Over Height Garage, RV Garage
    • Attached garage spaces: 3
    Features
    • Stories: 1
    • Patio & porch: Covered, Patio
    • Exterior features: Playground, Private Yard, Built-in Barbecue
    • Spa features: None
    • Fencing: Block
    • Has view: Yes
    • View description: Mountain(s)
    Lot
    • Size: 0.5 Acres
    • Features: Sprinklers In Front, Corner Lot, Desert Front, Dirt Back, Auto Timer H2O Front
    Details
    • Parcel number: 50210286
    • Lease amount: $0

    Construction

    Type & style
    • Home type: SingleFamily
    • Architectural style: Ranch
    • Property subtype: Single Family Residence
    Materials
    • Stucco, Wood Frame, Painted
    • Roof: Tile
    Condition
    • Complete Spec Home
    • Year built: 2010
    Details
    • Builder name: PULTE HOME CORPORATION

    Utilities & green energy

    • Sewer: Public Sewer
    • Water: Pvt Water Company

    Community & HOA

    Community
    • Features: Playground, Biking/Walking Path
    • Security: Security System Owned
    • Subdivision: WHITE TANK FOOTHILLS CANYON
    HOA
    • Has HOA: Yes
    • Services included: Maintenance Grounds
    • HOA fee: $145 monthly
    • HOA name: White Tank Foothills
    • HOA phone: 602-957-9191
    Location
    • Region: Waddell

    Financial & listing details

    • Price per square foot: $295/sqft
    • Tax assessed value: $563,300
    • Annual tax amount: $2,435
    • Date on market: 1/22/2026
    • Cumulative days on market: 35 days
    • Listing terms: Cash,Conventional,FHA,VA Loan
    • Ownership: Fee Simple

    Price history

    DateEventPrice
    2/25/2026Sold$760,000-1.9%$295/sqft
    Source: ARMLS #6972944 Report a problem
    1/22/2026Listed for sale$775,000+274.4%$301/sqft
    Source: ARMLS #6972944 Report a problem
    4/21/2011Sold$206,990-0.5%$80/sqft
    Source: ARMLS #4519072 Report a problem
    3/16/2011Price change$207,990-2.5%$81/sqft
    Source: Pulte Homes Report a problem
    1/22/2011Price change$213,228+2.5%$83/sqft
    Source: Pulte Homes Report a problem
    1/21/2011Price change$207,990-1%$81/sqft
    Source: Pulte Homes Report a problem
    1/7/2011Listed for sale$209,990$82/sqft
    Source: Pulte Homes Report a problem

    Public tax history

    YearProperty taxesTax assessment
    2025$1,962 -0.8%$56,330 -3.9%
    2024$1,979 +3.7%$58,630 +111.3%
    2023$1,908 -16%$27,753 -28.6%
    2022$2,272 +7.6%$38,870 +28.2%
    2021$2,111 +5.6%$30,310 +7.2%
    2020$1,999 +4.2%$28,270 +4.5%
    2019$1,919 $27,050 +11.1%
    2018$1,919 +4.6%$24,350 +3.5%
    2017$1,835 +12.2%$23,530 +3.7%
    2016$1,634 +0.1%$22,680 +2.8%
    2015$1,633 $22,060 +26.6%
    2014-- $17,420 +21.2%
    2013-- $14,370 +648.4%
    2012-- $1,920 -68.4%
    2011-- $6,080 -64%
    2010-- $16,880
    2009-- $16,880 -48.2%
    2008-- $32,560
    Find assessor info on the county website

    Neighborhood: 85355

    Nearby schools

    GreatSchools rating
    Schools provided by the listing agent
    • Elementary: Mountain View
    • Middle: Mountain View
    • High: Willow Canyon High School
    • District: Dysart Unified District

    Source: ARMLS. This data may not be complete. We recommend contacting the local school district to confirm school assignments for this home.

    Get a cash offer in 3 minutes
    Find out how much your home could sell for in as little as 3 minutes with a no-obligation cash offer.
    Estimated market value
    $770,200
    Get a cash offer in 3 minutes
    Find out how much your home could sell for in as little as 3 minutes with a no-obligation cash offer.
    Estimated market value
    $770,200