Skip main navigation
Closed
Street View
  • $370,000

    18137 Amberwood Glen Dr, Cornelius, NC 28031

    2beds
    1,621sqft
    Condominium
    Built in 2003
    -- sqft lot
    $366,300 Zestimate®
    $228/sqft
    $2,081 Estimated rent

    Home value

    $366,300

    $337,000 - $396,000

    $2,081/mo

    Zestimate® history
    Loading
    Loading...

    Owner options

    List your home for rent

    $2,081/mo

    Rent Zestimate®

    Find your next renter with Zillow Rental Manager. Plus, with online applications, you can quickly screen prospective tenants – for free.

    Learn more

    $2,081/mo

    Rent Zestimate®

    Refinance and save

    $2,447/mo

    Est. payment

    Refinancing to a lower rate could help reduce your monthly payments and save thousands over the life of the loan.

    See today's rates

    $2,447/mo

    Est. payment

    Explore your selling options

    Work with a Zillow partner agent

    Leverage their expertise and Zillow's premium Showcase listings to get your home seen by more buyers.

    Get started

    List with your own agent

    Get your home in front of millions of buyers by listing it on Zillow.

    Learn how to do it

    Sell it yourself

    Take full control of how buyers see your home on Zillow by listing For Sale by Owner (FSBO).

    List your home

    What's special

    Cozy fireplaceCharming barn doorPrivate ensuitesSpacious bedroomsNewly upgraded walk-in showerBeautifully landscaped fenced-in yardLarge kitchen
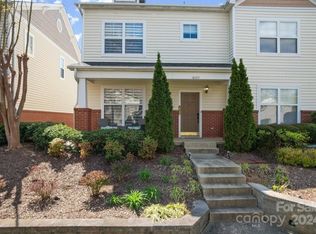
    This townhome is perfectly situated within walking distance to Birkdale Village, Lake Norman and the Greenway. This turnkey home offers comfort, style, & convenience. The open concept living space features a large living room, built-ins, cozy fireplace, as well as a generous dining area perfect for entertaining. The large kitchen offers stainless appliances, granite countertops & pantry. Upstairs you will find 2 spacious bedrooms, both include private ensuites & walk-in closets. The primary suite boasts a newly upgraded walk-in shower, dual sinks, a walk-in closet with charming barn door. Enjoy the outdoors in your beautifully landscaped, fenced-in yard, and one-car garage, The clubhouse gym has been upgraded with new Echelon equipment and the community lap pool. Just minutes from the new Atrium Health medical center, and I-77, this townhome offers unbeatable convenience. If you're looking for a prime location with easy access to healthcare, shopping, dining, and commuting, this is it!

    Zillow last checked:

    Listing updated:

    Listed by:

    Sherry Hickman sherry@ivesterjackson.com,

    Ivester Jackson Christie's

    Bought with:

    Sandy Reynolds

    Southern Homes of the Carolinas, Inc

    Source: Canopy MLS as distributed by MLS GRID,MLS#: 4266599MLS Logo

    Facts & features

    Interior

    Bedrooms & bathrooms
    • Bedrooms: 2
    • Bathrooms: 3
    • Full bathrooms: 2
    • 1/2 bathrooms: 1
    Primary bedroom
    • Features: Ceiling Fan(s), En Suite Bathroom, Walk-In Closet(s)
    • Level: Upper
    Bedroom s
    • Features: Ceiling Fan(s), En Suite Bathroom
    • Level: Upper
    Bathroom half
    • Level: Main
    Bathroom full
    • Level: Upper
    Bathroom full
    • Level: Upper
    Dining area
    • Level: Main
    Kitchen
    • Level: Main
    Laundry
    • Level: Upper
    Living room
    • Features: Built-in Features, Ceiling Fan(s)
    • Level: Main
    Heating
    • Natural Gas
    Cooling
    • Ceiling Fan(s)
    Appliances
    • Included: Dishwasher, Electric Range, Microwave
    • Laundry: Laundry Room
    Features
    • Has basement: No
    • Fireplace features: Living Room
    Interior area
    • Total structure area: 1,621
    • Total interior livable area: 1,621 sqft
    • Finished area above ground: 1,621
    • Finished area below ground: 0

    Property

    Parking
    • Total spaces: 1
    • Parking features: Driveway, Detached Garage, Garage Faces Rear, On Street, Garage on Main Level
    • Garage spaces: 1
    • Has uncovered spaces: Yes
    Features
    • Levels: Two
    • Stories: 2
    • Entry location: Main
    • Exterior features: Lawn Maintenance
    • Fencing: Back Yard,Fenced
    Lot
    • Size: 0.98 Acres
    Details
    • Parcel number: 00507161
    • Zoning: NR
    • Special conditions: Standard

    Construction

    Type & style
    • Home type: Condo
    • Property subtype: Condominium
    Materials
    • Brick Partial, Vinyl
    • Foundation: Slab
    Condition
    • New construction: No
    • Year built: 2003

    Utilities & green energy

    • Sewer: Public Sewer
    • Water: City

    Community & HOA

    Community
    • Subdivision: Alexander Chase
    HOA
    • Has HOA: Yes
    • HOA fee: $239 monthly
    Location
    • Region: Cornelius

    Financial & listing details

    • Price per square foot: $228/sqft
    • Tax assessed value: $252,314
    • Date on market: 6/4/2025
    • Cumulative days on market: 16 days
    • Listing terms: Cash,Conventional
    • Exclusions: Hot Tub and outdoor umbrella do not convey
    • Road surface type: Asphalt, Paved

    Price history

    DateEventPrice
    7/10/2025Sold$370,000-1.3%$228/sqft
    Source: Canopy MLS as distributed by MLS GRID #4266599 Report a problem
    6/4/2025Listed for sale$375,000+119.9%$231/sqft
    Source: Canopy MLS as distributed by MLS GRID #4266599 Report a problem
    12/13/2017Sold$170,500+0.3%$105/sqft
    Source: Canopy MLS as distributed by MLS GRID #3339885 Report a problem
    12/13/2017Listed for sale$170,000$105/sqft
    Source: Keller Williams Mooresville #3339885 Report a problem
    11/28/2017Pending sale$170,000$105/sqft
    Source: Keller Williams Mooresville #3339885 Report a problem
    11/20/2017Listed for sale$170,000+41.7%$105/sqft
    Source: Keller Williams Mooresville #3339885 Report a problem
    4/1/2013Sold$120,000-24%$74/sqft
    Source: Public Record Report a problem
    8/20/2011Listing removed$157,900$97/sqft
    Source: CRITES REALTY #2001279 Report a problem
    2/21/2011Listed for sale$157,900$97/sqft
    Source: CRITES REALTY #2001279 Report a problem

    Public tax history

    YearProperty taxesTax assessment
    2025-- $252,314
    2024-- $252,314
    2023-- $252,314 +48.2%
    2022-- $170,200
    2021-- $170,200
    2020-- $170,200
    2019$1,461 +4.5%$170,200 +33.9%
    2018$1,398 +1.2%$127,100
    2017$1,381 $127,100
    2016$1,381 $127,100
    2015$1,381 +1.8%$127,100
    2014$1,357 $127,100
    2013-- $127,100
    2012-- $127,100
    2011-- $127,100 -5.4%
    2010-- $134,300
    2009-- $134,300
    2008-- $134,300
    2007-- $134,300
    2006-- $134,300
    2005-- $134,300
    2004-- --
    Find assessor info on the county website

    Neighborhood: 28031

    Nearby schools

    GreatSchools rating
    Schools provided by the listing agent
    • Elementary: J.V. Washam
    • Middle: Bailey
    • High: William Amos Hough

    Source: Canopy MLS as distributed by MLS GRID. This data may not be complete. We recommend contacting the local school district to confirm school assignments for this home.

    Get a cash offer in 3 minutes
    Find out how much your home could sell for in as little as 3 minutes with a no-obligation cash offer.
    Estimated market value
    $366,300
    Get a cash offer in 3 minutes
    Find out how much your home could sell for in as little as 3 minutes with a no-obligation cash offer.
    Estimated market value
    $366,300