Looking for a move in ready home in the heart of Abingdon? Don't miss this one!
Offering one of the most meticulously maintained homes you'll find anywhere on the market today, this exceptional custom brick residence showcases 4 spacious bedrooms, 3 full bathrooms, and over 4,000 finished square feet of thoughtfully designed living space situated on a picturesque 1.2-acre lot.
Featuring timeless elegance, this home comes complete with hardwood floors, solid oak doors and trim, custom cabinetry, abundant storage, a beautiful brick fireplace with gas logs, and a highly desirable floor plan designed for both everyday living and entertaining.
Recently updated, this home is highlighted by a new 30-year roof, new water heater, updated lighting throughout, fresh Sherwin-Williams Emerald paint, new GE appliances, updated plumbing fixtures, replacement window sashes, and American Standard heat pumps installed in 2020 and 2021. Simply put, it would be difficult to find a home that has been cared for, maintained, and improved to this level.
Designed with both comfort and convenience in mind, the highly desirable floor plan features a spacious main-level primary suite complete with a walk-in closet and a well-appointed ensuite offering a jacuzzi tub, walk-in shower, and double vanity.
Offering a highly sought after floor plan with everything on one-level, this home also offers an oversized bonus room ideal for a 5th bedroom, home office, gym, playroom, media room, or whatever else your imagination can hold!
Step outside to your own outdoor oasis. Fully secluded, this home is equipped with a two-car attached garage, a two-car detached garage, three-bay carport, and endless amounts of space to accommodate your hobbies. Anchored by a covered back porch overlooking the expansive backyard, this area unfolds into an incredible level greenspace that feels more like your own private park rather than a traditional backyard. Whether it's playing football with the kids, hosting friends and family, adding a pool, or simply enjoying the freedom that comes with having this backyard setup, the possibilities are endless.
Whether you're a car enthusiast, collector, outdoor enthusiast, or simply someone who appreciates having space to spread out, you'll be hard pressed to find a better setup. Offering covered space for 7 vehicles, this property provides the kind of flexibility most buyers only dream about. Boats, campers, trailers, lawn equipment, classic cars, hobbies, projects, etc --there's finally a place for all of it.
Fully loaded with magazine-worthy curb appeal, this picturesque home is highlighted by its brick exterior, classic dormers, covered front porch, established landscaping, and oversized concrete driveway.
Conveniently positioned just off Exit 13, this home offers an easy commute to Downtown Abingdon, The Virginian, Olde Farm, South Holston Lake, and everything else the area has to offer while also providing quick access to I-81 and Old Jonesboro Road.
Whether you're searching for your forever home, looking to relocate, or simply searching for a high-quality property that has been exceptionally cared for, this home checks all the boxes and will not last long priced to sell at $725k. Call today to schedule your appointment! All information contained herein is gathered from third party sources, tax records, homeowner and is subject to buyers and buyers agent verification.
Sold for $715,000
$715,000
18137 Old Jonesboro Rd, Abingdon, VA 24210
4beds
4,016sqft
Single Family Residence, Residential
Built in 1999
1.2 Acres Lot
$715,200 Zestimate®
$178/sqft
$2,461 Estimated rent
Home value
$715,200
Estimated sales range
Not available
$2,461/mo
Zestimate® history
Owner options
List your home for rent
$2,461/mo
Rent Zestimate®
Find your next renter with Zillow Rental Manager. Plus, with online applications, you can quickly screen prospective tenants – for free.
$2,461/mo
Rent Zestimate®
Refinance and save
$4,392/mo
Est. payment
Refinancing to a lower rate could help reduce your monthly payments and save thousands over the life of the loan.
$4,392/mo
Est. payment
Explore your selling options
Work with a Zillow partner agent
Leverage their expertise and Zillow's premium Showcase listings to get your home seen by more buyers.
Get startedList with your own agent
Get your home in front of millions of buyers by listing it on Zillow.
Learn how to do itSell it yourself
Take full control of how buyers see your home on Zillow by listing For Sale by Owner (FSBO).
List your homeWhat's special
Zillow last checked:
Listing updated:
Listed by:
Garrett Addington 423-646-1060,
The Addington Agency Bristol
Bought with:
Tracy Lewis, 340843
The Addington Agency Bristol
Source: TVRMLS,MLS#: 9997045
Facts & features
Interior
Bedrooms & bathrooms
- Bedrooms: 4
- Bathrooms: 4
- Full bathrooms: 3
- 1/2 bathrooms: 1
Primary bedroom
- Level: Lower
Heating
- Heat Pump
Cooling
- Heat Pump
Appliances
- Included: Cooktop, Dishwasher, Microwave, Refrigerator
Features
- Master Downstairs, Eat-in Kitchen, Kitchen Island, Pantry, Walk-In Closet(s)
- Flooring: Carpet, Hardwood, Tile
- Basement: Finished
- Has fireplace: Yes
- Fireplace features: Gas Log, Living Room
Interior area
- Total structure area: 4,016
- Total interior livable area: 4,016 sqft
Property
Parking
- Total spaces: 4
- Parking features: Attached, Detached
- Attached garage spaces: 4
Features
- Levels: Two
- Stories: 2
- Patio & porch: Covered, Front Porch, Rear Patio
- Has spa: Yes
- Spa features: Bath
- Fencing: Back Yard
Lot
- Size: 1.2 Acres
- Topography: Level
Details
- Additional structures: Second Garage
- Parcel number: 124 14 1
- Zoning: Residential
Construction
Type & style
- Home type: SingleFamily
- Architectural style: Ranch
- Property subtype: Single Family Residence, Residential
Materials
- Brick
- Roof: Shingle
Condition
- Above Average
- New construction: No
- Year built: 1999
Utilities & green energy
- Sewer: Septic Tank
- Water: Public
Community & HOA
Community
- Subdivision: Not In Subdivision
HOA
- Has HOA: No
Location
- Region: Abingdon
Financial & listing details
- Price per square foot: $178/sqft
- Tax assessed value: $632,600
- Annual tax amount: $2,720
- Date on market: 6/19/2026
- Listing terms: Cash,Conventional,USDA Loan
Price history
| Date | Event | Price |
|---|---|---|
| 7/7/2026 | Sold | $715,000-1.4%$178/sqft |
Source: TVRMLS #9997045 Report a problem | ||
| 6/22/2026 | Pending sale | $725,000$181/sqft |
Source: TVRMLS #9997045 Report a problem | ||
| 6/19/2026 | Listed for sale | $725,000+92.1%$181/sqft |
Source: TVRMLS #9997045 Report a problem | ||
| 7/1/2005 | Sold | $377,500$94/sqft |
Source: Agent Provided Report a problem | ||
Public tax history
| Year | Property taxes | Tax assessment |
|---|---|---|
| 2025 | $2,720 +3.4% | $632,600 +44.3% |
| 2024 | $2,630 | $438,400 |
| 2023 | $2,630 | $438,400 |
| 2022 | $2,630 | $438,400 |
| 2021 | $2,630 +1.5% | $438,400 |
| 2020 | $2,592 | $438,400 +6.6% |
| 2019 | $2,592 | $411,400 |
| 2018 | $2,592 +1.2% | $411,400 |
| 2017 | $2,560 | $411,400 +1.2% |
| 2016 | $2,560 | $406,400 |
| 2015 | $2,560 | $406,400 |
| 2014 | $2,560 | $406,400 |
| 2013 | -- | $406,400 |
| 2012 | -- | $406,400 |
| 2011 | -- | $406,400 |
| 2010 | -- | $406,400 |
| 2009 | -- | $406,400 +17.1% |
| 2008 | -- | $347,100 |
| 2007 | -- | $347,100 |
| 2006 | -- | $347,100 |
| 2005 | $1,978 +21.2% | $347,100 +27.6% |
| 2004 | $1,633 +5.3% | $272,100 |
| 2003 | $1,551 | $272,100 |
| 2002 | $1,551 +17.1% | $272,100 +35.6% |
| 2001 | $1,325 | $200,700 |
Find assessor info on the county website
Neighborhood: 24210
Nearby homes
- $517,900-- bd3 ba3.3k sqft18161 Old Jonesboro Rd, Abingdon, VA 24211Off Market
- $46,2008.25 acres18161 Old Jonesboro Rd, Abingdon, VA 24211Off Market
- $55,0000.81 acresOld Jonesboro Rd, Abingdon, VA 24211Off Market
- $396,4004 bd3 ba2.8k sqft18130 Old Jonesboro Rd, Abingdon, VA 24211Off Market
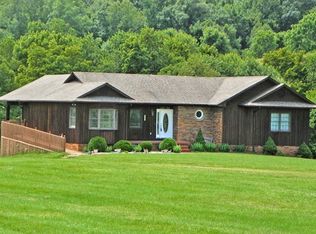
- $30,00015 acres18130 Old Jonesboro Rd, Abingdon, VA 24211Off Market
- $550,0003 bd3 ba3.2k sqft18158 Old Jonesboro Rd, Abingdon, VA 24211Sold
- $198,7009.53 acresTbd Old Jonesboro Rd, Abingdon, VA 24211Sold
- $356,5003 bd2 ba1.4k sqft18201 Old Jonesboro Rd, Abingdon, VA 24211Off Market
Nearby schools
GreatSchools rating
- 8/10Abingdon Elementary SchoolGrades: PK-5Distance: 3.5 mi
- 8/10E.B. Stanley Middle SchoolGrades: 6-8Distance: 6.3 mi
- 5/10Abingdon High SchoolGrades: 9-12Distance: 6.1 mi
Schools provided by the listing agent
- Elementary: Abingdon
- Middle: E. B. Stanley
- High: Abingdon
Source: TVRMLS. This data may not be complete. We recommend contacting the local school district to confirm school assignments for this home.


Get pre-qualified for a loan
At Zillow Home Loans, we can pre-qualify you in as little as 5 minutes with no impact to your credit score.An equal housing lender. NMLS #10287.
- Virginia
- Washington County
- Bristol
- 24210
- 18137 Old Jonesboro Rd
