This spectacular 3/2 home is located in the golf course community of the Trails at Rivard and sits on an oversized lot with a pond view and open pastures behind the home. The home features a 3-car garage, fresh and mature landscaping, new irrigation system, an expansive and fenced in back yard, fire pit and unobstructed views of the sunsets. The home has been completely remodeled to include new paint inside and out, new double door entry with new door hardware, plantation shutters, new luxury vinyl plank flooring, new light fixtures and new ceiling fans. Upon entering the home, you are greeted by the formal living and dining room which overlooks the lanai and pool area. Triple sliders allow access to the lanai and pool from the living room, family room and primary bedroom. The home features an open floor plan between the kitchen, breakfast bar, eat-in nook and family room that has a gas fireplace for those cool evenings. The kitchen cabinets have a classic antique look that compliments the feel of this contemporary Florida style home. The kitchen also has plenty of cabinet and counter top space with a separate work station. The master bath features a large walk-in shower, and double vanity. The covered lanai overlooks the screened in heated pool and spa perfect for entertaining or relaxing at the end of the day. The Trails at Rivard is located off of US 41 with easy access to I-75, the Suncoast Parkway, shopping, restaurants and beaches.
Sold for $450,000
$450,000
18138 CLEARVIEW DRIVE, BROOKSVILLE, FL 34604
3beds
1,996sqft
Single Family Residence
Built in 2000
0.45 Acres Lot
$442,700 Zestimate®
$225/sqft
$2,537 Estimated rent
Home value
$442,700
$421,000 - $465,000
$2,537/mo
Zestimate® history
Owner options
List your home for rent
$2,537/mo
Rent Zestimate®
Find your next renter with Zillow Rental Manager. Plus, with online applications, you can quickly screen prospective tenants – for free.
$2,537/mo
Rent Zestimate®
Refinance and save
$3,075/mo
Est. payment
Refinancing to a lower rate could help reduce your monthly payments and save thousands over the life of the loan.
$3,075/mo
Est. payment
Explore your selling options
Work with a Zillow partner agent
Leverage their expertise and Zillow's premium Showcase listings to get your home seen by more buyers.
Get startedList with your own agent
Get your home in front of millions of buyers by listing it on Zillow.
Learn how to do itSell it yourself
Take full control of how buyers see your home on Zillow by listing For Sale by Owner (FSBO).
List your homeWhat's special
Gas fireplaceOpen pasturesNew light fixturesNew door hardwareHeated poolPond viewBreakfast bar
Zillow last checked:
Listing updated:
Listed by:
Bob Arnold 813-981-4066,
COLDWELL BANKER REALTY 813-977-3500
Bought with:
Lori Crawford, 3036499
RE/MAX ACTION FIRST OF FLORIDA
Source: Stellar MLS,MLS#: T3518782 Originating MLS: Tampa
Originating MLS: Tampa
Facts & features
Interior
Bedrooms & bathrooms
- Bedrooms: 3
- Bathrooms: 2
- Full bathrooms: 2
Primary bedroom
- Features: Ceiling Fan(s), Walk-In Closet(s)
- Level: First
- Dimensions: 12x16
Bedroom 2
- Features: Ceiling Fan(s), Built-in Closet
- Level: First
- Dimensions: 11x12
Bedroom 3
- Features: Ceiling Fan(s), Built-in Closet
- Level: First
- Dimensions: 12x12
Bathroom 1
- Features: Shower No Tub
- Level: First
- Dimensions: 10x12
Bathroom 2
- Features: Shower No Tub
- Level: First
- Dimensions: 4x11
Dining room
- Level: First
- Dimensions: 10x11
Family room
- Features: Ceiling Fan(s)
- Level: First
- Dimensions: 14x15
Kitchen
- Features: Stone Counters
- Level: First
- Dimensions: 10x16
Living room
- Level: First
- Dimensions: 10x11
Heating
- Central, Electric
Cooling
- Central Air
Appliances
- Included: Dishwasher, Disposal, Dryer, Gas Water Heater, Ice Maker, Microwave, Range, Refrigerator, Tankless Water Heater, Washer
- Laundry: Inside, Laundry Room
Features
- Ceiling Fan(s), Crown Molding, Eating Space In Kitchen, High Ceilings, Kitchen/Family Room Combo, Living Room/Dining Room Combo, Open Floorplan, Primary Bedroom Main Floor, Solid Surface Counters, Solid Wood Cabinets, Split Bedroom, Thermostat, Walk-In Closet(s)
- Flooring: Vinyl
- Doors: Sliding Doors
- Windows: Blinds, Shutters, Window Treatments
- Has fireplace: Yes
- Fireplace features: Gas
Interior area
- Total structure area: 2,930
- Total interior livable area: 1,996 sqft
Property
Parking
- Total spaces: 3
- Parking features: Garage Door Opener
- Attached garage spaces: 3
Features
- Levels: One
- Stories: 1
- Patio & porch: Covered, Patio, Screened
- Exterior features: Irrigation System, Private Mailbox, Sidewalk, Sprinkler Metered
- Has private pool: Yes
- Pool features: Gunite, Heated, In Ground, Screen Enclosure
- Has spa: Yes
- Spa features: In Ground
- Fencing: Fenced
- Has view: Yes
- View description: Trees/Woods, Water, Pond
- Has water view: Yes
- Water view: Water,Pond
Lot
- Size: 0.45 Acres
- Features: Landscaped, Near Golf Course, Oversized Lot, Sidewalk, Street Dead-End
- Residential vegetation: Mature Landscaping, Trees/Landscaped
Details
- Parcel number: R1922319370600000380
- Zoning: PDP
- Special conditions: None
Construction
Type & style
- Home type: SingleFamily
- Architectural style: Florida
- Property subtype: Single Family Residence
Materials
- Block, Stucco
- Foundation: Slab
- Roof: Shingle
Condition
- New construction: No
- Year built: 2000
Utilities & green energy
- Sewer: Public Sewer
- Water: Public
- Utilities for property: BB/HS Internet Available, Cable Connected, Electricity Connected, Phone Available, Propane, Public, Sewer Connected, Sprinkler Meter, Street Lights, Underground Utilities, Water Connected
Community & HOA
Community
- Features: Deed Restrictions, Golf, Sidewalks
- Security: Security System, Smoke Detector(s)
- Pet fee: $0 monthly
- Subdivision: TRAILS AT RIVARD PH 1, 2 & 6
HOA
- Has HOA: Yes
- Amenities included: Golf Course
- Services included: Reserve Fund, Insurance, Maintenance Grounds
- HOA fee: $52 monthly
- HOA name: Jamie Mick
- HOA phone: 727-835-3035
Location
- Region: Brooksville
Financial & listing details
- Price per square foot: $225/sqft
- Tax assessed value: $382,860
- Annual tax amount: $4,357
- Date on market: 4/13/2024
- Cumulative days on market: 14 days
- Listing terms: Cash,Conventional,FHA,VA Loan
- Ownership: Fee Simple
- Total actual rent: 0
- Electric utility on property: Yes
- Road surface type: Paved, Asphalt
Price history
| Date | Event | Price |
|---|---|---|
| 6/12/2024 | Sold | $450,000-1.5%$225/sqft |
Source:  Stellar MLS #T3518782 Report a problem Stellar MLS #T3518782 Report a problem | ||
| 4/27/2024 | Pending sale | $457,000$229/sqft |
Source: Stellar MLS #T3518782 Report a problem | ||
| 4/13/2024 | Listed for sale | $457,000-2.1%$229/sqft |
Source: Stellar MLS #T3518782 Report a problem | ||
| 12/6/2022 | Sold | $467,000-4.7%$234/sqft |
Source: Public Record Report a problem | ||
| 10/31/2022 | Pending sale | $489,900$245/sqft |
Source: Stellar MLS #T3410718 Report a problem | ||
| 10/28/2022 | Listed for sale | $489,900+50.3%$245/sqft |
Source: Stellar MLS #T3410718 Report a problem | ||
| 8/23/2021 | Sold | $326,000+2.5%$163/sqft |
Source: Public Record Report a problem | ||
| 7/21/2021 | Pending sale | $318,000$159/sqft |
Source: Stellar MLS #T3317776 Report a problem | ||
| 7/16/2021 | Listed for sale | $318,000+1230.5%$159/sqft |
Source: Stellar MLS #T3317776 Report a problem | ||
| 10/15/1999 | Sold | $23,900$12/sqft |
Source: Public Record Report a problem | ||
Public tax history
| Year | Property taxes | Tax assessment |
|---|---|---|
| 2025 | $3,675 -17.4% | $260,394 -14.3% |
| 2024 | $4,449 +2.1% | $304,003 +3% |
| 2023 | $4,357 -7.5% | $295,149 +7.4% |
| 2022 | $4,709 +121.8% | $274,783 +89.1% |
| 2021 | $2,122 +7.1% | $145,306 +1.4% |
| 2020 | $1,982 | $143,300 +2.3% |
| 2019 | -- | $140,078 +1.9% |
| 2018 | $1,503 -17.5% | $137,466 +2.1% |
| 2017 | $1,821 | $134,639 +2.1% |
| 2016 | $1,821 +3% | $131,870 +0.7% |
| 2015 | $1,768 +1% | $130,953 +0.8% |
| 2014 | $1,751 +21.7% | $129,914 +1.5% |
| 2013 | $1,439 +6.6% | $127,994 +1.7% |
| 2012 | $1,350 -15.1% | $125,854 -11.9% |
| 2011 | $1,590 | $142,806 -0.1% |
| 2010 | -- | $143,015 -9.4% |
| 2009 | $1,813 -2% | $157,889 +0.1% |
| 2008 | $1,850 -14.7% | $157,731 +5.6% |
| 2006 | $2,169 | $149,402 +3% |
| 2005 | -- | $145,050 +3% |
| 2004 | $2,182 +0.7% | $140,825 +1.9% |
| 2003 | $2,167 +2.6% | $138,199 +2.4% |
| 2002 | $2,112 +3.3% | $134,960 +1.6% |
| 2001 | $2,045 +419.4% | $132,835 +549.6% |
| 2000 | $394 | $20,450 |
Find assessor info on the county website
Neighborhood: 34604
Nearby homes
- $514,9003 bd2 ba3.1k sqft18148 Clearview Dr, Brooksville, FL 34604Off Market
- $348,2003 bd2 ba2k sqft18158 Clearview Dr, Brooksville, FL 34604Off Market
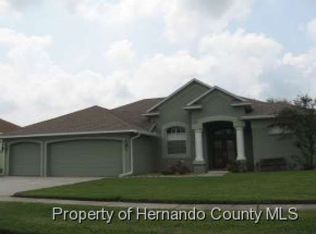
- $329,1003 bd2 ba2k sqft18135 Clearview Dr, Brooksville, FL 34604Off Market
- $443,2003 bd3 ba2.2k sqft18147 Clearview Dr, Brooksville, FL 34604Off Market
- $394,9003 bd2 ba1.8k sqft18123 Clearview Dr, Brooksville, FL 34604Sold
- $355,0003 bd2 ba1.8k sqft18168 Clearview Dr, Brooksville, FL 34604Sold
- $367,4003 bd2 ba2k sqft18159 Clearview Dr, Brooksville, FL 34604Off Market
- $380,5004 bd2 ba2.2k sqft18111 Clearview Dr, Brooksville, FL 34604Off Market
Nearby schools
GreatSchools rating
- 3/10Moton Elementary SchoolGrades: PK-5Distance: 5.7 mi
- 2/10Hernando High SchoolGrades: PK,6-12Distance: 7.5 mi
- 5/10D. S. Parrott Middle SchoolGrades: 6-8Distance: 8.8 mi
Schools provided by the listing agent
- Elementary: Brooksville Elementary
- Middle: D.S. Parrot Middle
- High: Hernando High
Source: Stellar MLS. This data may not be complete. We recommend contacting the local school district to confirm school assignments for this home.
Get a cash offer in 3 minutes
Find out how much your home could sell for in as little as 3 minutes with a no-obligation cash offer.
Estimated market value
$442,700
Get a cash offer in 3 minutes
Find out how much your home could sell for in as little as 3 minutes with a no-obligation cash offer.
Estimated market value
$442,700
- Florida
- Hernando County
- Brooksville
- 34604
- 18138 CLEARVIEW DRIVE
Nearby cities
Nearby neighborhoods
Nearby zip codes
Other Brooksville Topics
