MAJOR PRICE IMPROVEMENT! Discover the ultimate waterfront lifestyle at this stunning double dock canal-front pool home, perfectly situated on a sprawling oversized lot with approximately 173 feet of canal frontage. Welcome to a boater's dream, offering direct sailboat access to open waters and phenomenal rare preserve views. This spacious split-floor plan home boasts superb elevation! In addition to the build height, this property has a plethora of updates for STORM PROTECTION such as: whole house ACCORDION SHUTTERS, A NEW METAL ROOF, Upgraded EXTREME PICTURE VIEW POOL CAGE, and IMPACT WINDOWS. Clocking in at over 2,300 square feet, this spectacular property also sports a 3 car garage, elevated ceilings, and newer appliances. Outside, your private oasis awaits on a OVERSIZED LOT with mature landscaping and AMPLE BACKYARD SPACE. Enjoy world class views from the pool area showcasing MULTIPLE WATERWAYS and a NATURAL PRESERVE from its coveted REAR SOUTHERN EXPOSURE. Boating enthusiasts will love the two docks, offering plenty of space to moor your vessels and set out for adventure at a moment's notice. With its unbeatable location, exceptional features, and proximity to world-class boating, fishing, and beaches, this home is a great find. Schedule your private showing today and start living your waterfront dream!
Sold for $650,000
$650,000
18138 PETOSKEY CIRCLE, PORT CHARLOTTE, FL 33948
3beds
2,312sqft
Single Family Residence
Built in 2009
0.41 Acres Lot
$627,500 Zestimate®
$281/sqft
$3,234 Estimated rent
Home value
$627,500
$558,000 - $703,000
$3,234/mo
Zestimate® history
Owner options
List your home for rent
$3,234/mo
Rent Zestimate®
Find your next renter with Zillow Rental Manager. Plus, with online applications, you can quickly screen prospective tenants – for free.
$3,234/mo
Rent Zestimate®
Refinance and save
$4,378/mo
Est. payment
Refinancing to a lower rate could help reduce your monthly payments and save thousands over the life of the loan.
$4,378/mo
Est. payment
Explore your selling options
Work with a Zillow partner agent
Leverage their expertise and Zillow's premium Showcase listings to get your home seen by more buyers.
Get startedList with your own agent
Get your home in front of millions of buyers by listing it on Zillow.
Learn how to do itSell it yourself
Take full control of how buyers see your home on Zillow by listing For Sale by Owner (FSBO).
List your homeWhat's special
Two docksDirect sailboat accessPrivate oasisDouble dock canal-frontAmple backyard spaceRear southern exposureOversized lot
Zillow last checked:
Listing updated:
Listed by:
Ben Grieco PLLC 845-674-5290,
COLDWELL BANKER SUNSTAR REALTY 941-627-3321
Bought with:
Sheri Caulfield, 3449096
COLDWELL BANKER SUNSTAR REALTY
Source: Stellar MLS,MLS#: C7502423 Originating MLS: Port Charlotte
Originating MLS: Port Charlotte
Facts & features
Interior
Bedrooms & bathrooms
- Bedrooms: 3
- Bathrooms: 3
- Full bathrooms: 2
- 1/2 bathrooms: 1
Rooms
- Room types: Breakfast Room Separate, Great Room, Utility Room
Primary bedroom
- Features: Ceiling Fan(s), En Suite Bathroom, Walk-In Closet(s)
- Level: First
- Area: 257.85 Square Feet
- Dimensions: 19.1x13.5
Primary bathroom
- Features: Ceiling Fan(s), Dual Sinks, En Suite Bathroom, Garden Bath, Tub with Separate Shower Stall
- Level: First
- Area: 130.9 Square Feet
- Dimensions: 11.9x11
Bathroom 2
- Features: Ceiling Fan(s)
- Level: First
- Area: 158.67 Square Feet
- Dimensions: 12.3x12.9
Bathroom 3
- Features: Ceiling Fan(s), Other
- Level: First
- Area: 154.98 Square Feet
- Dimensions: 12.3x12.6
Dinette
- Features: Ceiling Fan(s)
- Level: First
- Area: 113.42 Square Feet
- Dimensions: 10.6x10.7
Dining room
- Features: Ceiling Fan(s)
- Level: First
- Area: 165 Square Feet
- Dimensions: 11x15
Foyer
- Level: First
- Area: 56.8 Square Feet
- Dimensions: 7.1x8
Kitchen
- Features: Breakfast Bar
- Level: First
- Area: 192.15 Square Feet
- Dimensions: 18.3x10.5
Living room
- Features: Ceiling Fan(s)
- Level: First
- Area: 328.52 Square Feet
- Dimensions: 19.1x17.2
Utility room
- Level: First
- Area: 42.4 Square Feet
- Dimensions: 8x5.3
Heating
- Central, Electric
Cooling
- Central Air
Appliances
- Included: Dishwasher, Disposal, Electric Water Heater, Microwave, Range, Refrigerator
- Laundry: Corridor Access, Inside, Laundry Room
Features
- Ceiling Fan(s), High Ceilings, Open Floorplan, Split Bedroom, Stone Counters, Tray Ceiling(s), Walk-In Closet(s)
- Flooring: Ceramic Tile, Laminate
- Doors: French Doors, Sliding Doors
- Windows: Blinds, Shutters, Window Treatments, Hurricane Shutters
- Has fireplace: No
Interior area
- Total structure area: 3,413
- Total interior livable area: 2,312 sqft
Property
Parking
- Total spaces: 3
- Parking features: Driveway, Garage Door Opener, Oversized
- Attached garage spaces: 3
- Has uncovered spaces: Yes
Features
- Levels: One
- Stories: 1
- Patio & porch: Covered, Front Porch, Screened
- Exterior features: Irrigation System, Lighting, Rain Gutters
- Has private pool: Yes
- Pool features: Child Safety Fence, Gunite, Heated, In Ground
- Has spa: Yes
- Spa features: Heated, In Ground
- Has view: Yes
- View description: Water, Canal
- Has water view: Yes
- Water view: Water,Canal
- Waterfront features: Canal - Saltwater, Bay/Harbor Access, Saltwater Canal Access, Gulf/Ocean Access, Sailboat Water, Seawall
- Body of water: MANCHESTER WATERWAY
Lot
- Size: 0.41 Acres
- Dimensions: 65 x 125 x 173 x 176
- Features: Corner Lot, FloodZone, Irregular Lot, Oversized Lot, Tip Lot
- Residential vegetation: Mature Landscaping, Trees/Landscaped
Details
- Parcel number: 402231151031
- Zoning: RSF3.5
- Special conditions: None
Construction
Type & style
- Home type: SingleFamily
- Architectural style: Custom
- Property subtype: Single Family Residence
Materials
- Block, Stucco
- Foundation: Slab
- Roof: Metal
Condition
- Completed
- New construction: No
- Year built: 2009
Utilities & green energy
- Sewer: Public Sewer
- Water: Public
- Utilities for property: Electricity Connected, Sewer Connected, Sprinkler Well, Water Connected
Community & HOA
Community
- Pet fee: $0 monthly
- Subdivision: PORT CHARLOTTE SEC 079
HOA
- Has HOA: No
Location
- Region: Pt Charlotte
Financial & listing details
- Price per square foot: $281/sqft
- Tax assessed value: $732,513
- Annual tax amount: $11,679
- Date on market: 1/4/2025
- Cumulative days on market: 143 days
- Listing terms: Cash,Conventional,FHA,VA Loan
- Ownership: Fee Simple
- Total actual rent: 0
- Electric utility on property: Yes
- Road surface type: Paved
Price history
| Date | Event | Price |
|---|---|---|
| 6/30/2025 | Sold | $650,000+0%$281/sqft |
Source:  Stellar MLS #C7502423 Report a problem Stellar MLS #C7502423 Report a problem | ||
| 5/28/2025 | Pending sale | $649,997$281/sqft |
Source: Stellar MLS #C7502423 Report a problem | ||
| 5/27/2025 | Price change | $649,997-7.1%$281/sqft |
Source: Stellar MLS #C7502423 Report a problem | ||
| 5/19/2025 | Price change | $699,997-3.4%$303/sqft |
Source: Stellar MLS #C7502423 Report a problem | ||
| 4/4/2025 | Price change | $724,900-3.2%$314/sqft |
Source: Stellar MLS #C7502423 Report a problem | ||
| 2/25/2025 | Price change | $749,000-2.1%$324/sqft |
Source: Stellar MLS #C7502423 Report a problem | ||
| 2/14/2025 | Price change | $765,000-10%$331/sqft |
Source: Stellar MLS #C7502423 Report a problem | ||
| 1/4/2025 | Listed for sale | $849,999+70.3%$368/sqft |
Source: Stellar MLS #C7502423 Report a problem | ||
| 9/29/2020 | Listing removed | $2,600$1/sqft |
Source: CENTURY 21 AZTEC & ASSOCIATES #C7433541 Report a problem | ||
| 9/23/2020 | Listed for rent | $2,600$1/sqft |
Source: CENTURY 21 AZTEC & ASSOCIATES #C7433541 Report a problem | ||
| 8/4/2020 | Sold | $499,000$216/sqft |
Source: Public Record Report a problem | ||
| 6/12/2020 | Pending sale | $499,000$216/sqft |
Source: COLDWELL BANKER SUNSTAR REALTY #C7428093 Report a problem | ||
| 6/3/2020 | Price change | $499,000-5%$216/sqft |
Source: COLDWELL BANKER SUNSTAR REALTY #C7428093 Report a problem | ||
| 4/16/2020 | Listed for sale | $525,000+2000%$227/sqft |
Source: Coldwell Banker Sunstar Realty #C7428093 Report a problem | ||
| 2/26/2001 | Sold | $25,000$11/sqft |
Source: Public Record Report a problem | ||
Public tax history
| Year | Property taxes | Tax assessment |
|---|---|---|
| 2025 | $11,330 -3% | $732,513 -2.3% |
| 2024 | $11,679 -1.7% | $749,494 +1.6% |
| 2023 | $11,881 +31.8% | $737,568 +48.8% |
| 2022 | $9,013 +9.8% | $495,656 +10% |
| 2021 | $8,212 +16.8% | $450,596 +19% |
| 2020 | $7,032 +66% | $378,578 +50.3% |
| 2019 | $4,235 +7.7% | $251,923 +1.9% |
| 2018 | $3,933 | $247,226 +2.1% |
| 2017 | $3,933 +0.8% | $242,141 +2.1% |
| 2016 | $3,901 -0.9% | $237,161 +0.7% |
| 2015 | $3,937 -0.3% | $235,512 +0.8% |
| 2014 | $3,949 +19.5% | $233,643 +12.2% |
| 2013 | $3,303 +15.2% | $208,236 -9.3% |
| 2012 | $2,867 -10.4% | $229,487 |
| 2011 | $3,199 -6.3% | $229,487 -3.5% |
| 2010 | $3,413 +186.7% | $237,890 +218.6% |
| 2009 | $1,190 | $74,673 |
Find assessor info on the county website
Neighborhood: 33948
Nearby homes
- $468,1003 bd2 ba1.8k sqft18146 Petoskey Cir, Port Charlotte, FL 33948Off Market
- $347,8003 bd2 ba1.7k sqft18130 Petoskey Cir, Pt Charlotte, FL 33948Off Market
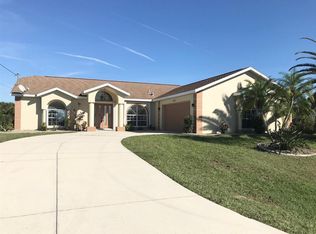
- $21,000-- bd-- ba-- sqft18141 Petoskey Cir, Pt Charlotte, FL 33948Off Market
- $571,9004 bd3 ba3.1k sqft18154 Petoskey Cir, Pt Charlotte, FL 33948Off Market
- $175,000-- bd-- ba-- sqft18374 Arapahoe Cir, Port Charlotte, FL 33948Sold
- $175,0000.413 Acres18374 Arapahoe Cir #46, Pt Charlotte, FL 33948Sold
- $116,4600.26 Acres18366 Arapahoe Cir, Port Charlotte, FL 33948Off Market
- $198,2002 bd2 ba1k sqft18163 Petoskey Cir, Pt Charlotte, FL 33948Off Market
Nearby schools
GreatSchools rating
- 4/10Meadow Park Elementary SchoolGrades: PK-5Distance: 2.9 mi
- 5/10Murdock Middle SchoolGrades: 6-8Distance: 3.5 mi
- 2/10Port Charlotte High SchoolGrades: 9-12Distance: 3.6 mi
Get a cash offer in 3 minutes
Find out how much your home could sell for in as little as 3 minutes with a no-obligation cash offer.
Estimated market value
$627,500
Get a cash offer in 3 minutes
Find out how much your home could sell for in as little as 3 minutes with a no-obligation cash offer.
Estimated market value
$627,500
- Florida
- Charlotte County
- Port Charlotte
- 33948
- 18138 PETOSKEY CIRCLE
Nearby cities
Nearby zip codes
Other Port Charlotte Topics
