Nestled in the heart of Northridge, California, this Ranch-style home combines comfort and style. This single-story residence boasts a range of upgrades and features designed for modern living, all within a tranquil and inviting setting. Upon entering, you are greeted by a bright and spacious living room adorned with recessed lighting, creating an inviting ambiance for gatherings and relaxation. Crown moldings throughout the living, family, and dining rooms add an elegant touch, enhancing the home's overall charm. The upgraded kitchen is a culinary masterpiece, featuring newer countertops, custom cabinetry, and upgraded appliances. The open kitchen has a breakfast nook and a gathering spot for casual meals or entertaining guests. Whether you're a seasoned chef or a casual cook, this kitchen will inspire your culinary creativity. The family room offers a cozy retreat with recessed lighting and French doors leading to the backyard oasis, seamlessly blending indoor and outdoor living spaces. The primary suite is a luxurious haven, boasting an upgraded en-suite bathroom with modern fixtures, and a spacious shower. The remaining bedrooms are generously sized and offer comfort and versatility for family members or guests. There is also a newer A/C—some newer dual pane windows.
Sold for $899,000
Street View
Listed by: Pinnacle Estate Properties • Daniel Ross • Contact: 818-497-7941
Bought with: Fiv Realty Co
$899,000
18138 Schoenborn St, Northridge, CA 91325
4beds
1,798sqft
Single Family Residence
Built in 1956
8,790 Square Feet Lot
$1,044,400 Zestimate®
$500/sqft
$5,569 Estimated rent
Home value
$1,044,400
$992,000 - $1.11M
$5,569/mo
Zestimate® history
Owner options
List your home for rent
$5,569/mo
Rent Zestimate®
Find your next renter with Zillow Rental Manager. Plus, with online applications, you can quickly screen prospective tenants – for free.
$5,569/mo
Rent Zestimate®
Refinance and save
$5,790/mo
Est. payment
Refinancing to a lower rate could help reduce your monthly payments and save thousands over the life of the loan.
$5,790/mo
Est. payment
Explore your selling options
Work with a Zillow partner agent
Leverage their expertise and Zillow's premium Showcase listings to get your home seen by more buyers.
Get startedList with your own agent
Get your home in front of millions of buyers by listing it on Zillow.
Learn how to do itSell it yourself
Take full control of how buyers see your home on Zillow by listing For Sale by Owner (FSBO).
List your homeWhat's special
Modern fixturesRanch - style homeBackyard oasisSingle - story residenceOpen kitchenModern livingPrimary suite
Zillow last checked:
Listing updated:
Listed by:
Daniel Ross DRE #00935073 818-497-7941,
Pinnacle Estate Properties
Bought with:
Garen Amirganian, DRE #02108289
Fiv Realty Co
Source: CRMLS,MLS#: SR24058007 Originating MLS: California Regional MLS
Originating MLS: California Regional MLSFacts & features
Interior
Bedrooms & bathrooms
- Bedrooms: 4
- Bathrooms: 2
- Full bathrooms: 1
- 3/4 bathrooms: 1
- Main level bathrooms: 2
- Main level bedrooms: 4
Rooms
- Room types: Bedroom, Family Room, Kitchen, Laundry, Living Room, Primary Bathroom, Primary Bedroom, Dining Room
Primary bedroom
- Features: Main Level Primary
Primary bedroom
- Features: Primary Suite
Bedroom
- Features: All Bedrooms Down
Bedroom
- Features: Bedroom on Main Level
Bathroom
- Features: Separate Shower, Tub Shower
Kitchen
- Features: Quartz Counters, Updated Kitchen
Heating
- Central, Forced Air, Natural Gas
Cooling
- Central Air, Electric
Appliances
- Included: Gas Cooktop, Disposal, Gas Water Heater
- Laundry: Inside
Features
- Ceiling Fan(s), Crown Molding, Separate/Formal Dining Room, Eat-in Kitchen, Quartz Counters, Recessed Lighting, Tile Counters, All Bedrooms Down, Bedroom on Main Level, Main Level Primary, Primary Suite
- Flooring: Laminate, Wood
- Has fireplace: Yes
- Fireplace features: Living Room
- Common walls with other units/homes: No Common Walls
Interior area
- Total interior livable area: 1,798 sqft
Property
Parking
- Total spaces: 2
- Parking features: Driveway, Garage
- Attached garage spaces: 2
Features
- Levels: One
- Stories: 1
- Entry location: 1
- Patio & porch: Concrete, Covered
- Exterior features: Rain Gutters
- Has private pool: Yes
- Pool features: In Ground, Private
- Spa features: None
- Fencing: Block,Wood
- Has view: Yes
- View description: None
Lot
- Size: 8,790 Square Feet
- Features: Back Yard, Front Yard, Lawn, Landscaped
Details
- Parcel number: 2786014007
- Zoning: LARS
- Special conditions: Notice Of Default
Construction
Type & style
- Home type: SingleFamily
- Architectural style: Ranch
- Property subtype: Single Family Residence
Materials
- Foundation: Raised
- Roof: Composition
Condition
- New construction: No
- Year built: 1956
Utilities & green energy
- Electric: Electricity - On Property
- Sewer: Public Sewer
- Water: Public
- Utilities for property: Electricity Connected, Natural Gas Connected, Sewer Connected
Community & HOA
Community
- Features: Curbs, Sidewalks
- Security: Smoke Detector(s)
Location
- Region: Northridge
Financial & listing details
- Price per square foot: $500/sqft
- Tax assessed value: $916,980
- Annual tax amount: $11,275
- Date on market: 3/26/2024
- Cumulative days on market: 13 days
- Listing terms: Conventional
- Inclusions: Stove
- Road surface type: Paved
Price history
| Date | Event | Price |
|---|---|---|
| 4/30/2024 | Sold | $899,000$500/sqft |
Source:  CRMLS #SR24058007 Report a problem CRMLS #SR24058007 Report a problem | ||
Public tax history
| Year | Property taxes | Tax assessment |
|---|---|---|
| 2025 | $11,275 +102.6% | $916,980 +107.5% |
| 2024 | $5,565 +1.9% | $441,880 +2% |
| 2023 | $5,459 +4.8% | $433,216 +2% |
| 2022 | $5,210 +1.4% | $424,722 +2% |
| 2021 | $5,139 -0.9% | $416,395 +1% |
| 2020 | $5,186 | $412,127 +2% |
| 2019 | $5,186 +6.6% | $404,047 +2% |
| 2018 | $4,866 | $396,125 +2% |
| 2017 | $4,866 +2.3% | $388,359 +2% |
| 2016 | $4,757 -40% | $380,746 +1.5% |
| 2015 | $7,931 +72.8% | $375,028 +2% |
| 2014 | $4,589 | $367,683 +2.5% |
| 2012 | -- | $358,846 +2% |
| 2011 | -- | $351,811 +0.8% |
| 2010 | -- | $349,183 -0.2% |
| 2009 | -- | $350,013 +2% |
| 2008 | -- | $343,151 +2% |
| 2007 | -- | $336,424 +2% |
| 2006 | -- | $329,828 |
| 2005 | -- | $329,828 +4% |
| 2004 | -- | $317,023 +1.9% |
| 2003 | -- | $311,214 +10.2% |
| 2002 | -- | $282,300 +44.8% |
| 2000 | -- | $195,000 |
Find assessor info on the county website
Neighborhood: Northridge
Nearby homes
- $919,8003 bd2 ba1.2k sqft18132 Schoenborn St, Northridge, CA 91325Off Market
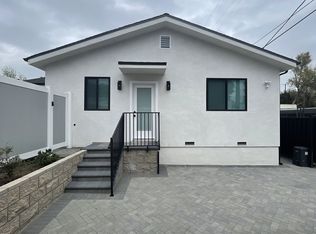
- $940,0003 bd2 ba1.9k sqft18146 Schoenborn St, Northridge, CA 91325Sold

- $828,4003 bd2 ba1.2k sqft18152 Schoenborn St, Northridge, CA 91325Off Market
- $996,7005 bd4 ba2k sqft18126 Schoenborn St, Northridge, CA 91325Off Market

- $1,7001 bd1 ba-- sqft18139 Roscoe Blvd #5, Northridge, CA 91325For Rent
- $--2 bd1 ba-- sqft18139 Roscoe Blvd APT 1, Northridge, CA 91325Off Market
- $---- bd-- ba-- sqft18139 Roscoe Blvd, Northridge, CA 91325Off Market
- $975,5001 bd1 ba950 sqft18133 Roscoe Blvd #4, Northridge, CA 91325Off Market
Nearby schools
GreatSchools rating
- 9/10Cantara Street Elementary SchoolGrades: K-5Distance: 0.3 mi
- 5/10Northridge Middle SchoolGrades: 6-8Distance: 0.3 mi
- 6/10Northridge Academy HighGrades: 9-12Distance: 1.7 mi
Get a cash offer in 3 minutes
Find out how much your home could sell for in as little as 3 minutes with a no-obligation cash offer.
Estimated market value
$1,044,400
Get a cash offer in 3 minutes
Find out how much your home could sell for in as little as 3 minutes with a no-obligation cash offer.
Estimated market value
$1,044,400
- California
- Los Angeles County
- Los Angeles
- 91325
- Northridge
- 18138 Schoenborn St
Nearby cities
Nearby neighborhoods
Nearby zip codes
Other Los Angeles Topics
