Welcome Home to the Heart of Salemtown!
This stunning 3-bedroom, 3-bath home offers the best of convenient living in one of Nashville’s most vibrant, walkable neighborhoods. Just minutes from downtown and steps away from Germantown’s award-winning restaurants including Rolf & Daughters, 5th & Taylor, Henrietta Red, Butchertown Hall, The Optimist, and Germantown Café. You’ll also enjoy easy close proximity to the Cumberland River, the new Oracle development, and Nashville’s upcoming football stadium. With current seller and lender incentives, you can get a great deal catered to your needs, and make this your new home in about a month!
Inside, thoughtful design meets efficient use of space with an open-concept floorplan that’s perfect for entertaining or everyday living. The kitchen features stainless steel appliances, granite countertops, and a luxury Bertazzoni gas range for the chef at heart.
The first floor offers a versatile flex room ideal as a home office, guest suite, or gym, paired with a full bath for convenience. Upstairs, retreat to a spacious primary suite with a spa-like ensuite bath and walk-in closet, while an additional bedroom with its own ensuite bath ensures comfort and privacy for family or guests.
Enjoy outdoor living with a covered front porch, a large rear deck, and a fenced backyard perfect for morning coffee, weekend gatherings, or pets. The home also includes hardwood floors throughout, and a spacious 2-car detached garage with alley access.
With its prime location and spacious, versatile layout, this home offers the perfect blend of urban energy and modern comfort. Don’t miss your chance to make it yours. Schedule your private tour today!
Closed
Zestimate®
$710,000
1813B 5th Ave N, Nashville, TN 37208
3beds
1,920sqft
Horizontal Property Regime - Attached, Residential
Built in 2016
871 Square Feet Lot
$710,000 Zestimate®
$370/sqft
$3,882 Estimated rent
Home value
$710,000
$675,000 - $746,000
$3,882/mo
Zestimate® history
Owner options
List your home for rent
$3,882/mo
Rent Zestimate®
Find your next renter with Zillow Rental Manager. Plus, with online applications, you can quickly screen prospective tenants – for free.
$3,882/mo
Rent Zestimate®
Refinance and save
$4,172/mo
Est. payment
Refinancing to a lower rate could help reduce your monthly payments and save thousands over the life of the loan.
$4,172/mo
Est. payment
Explore your selling options
Work with a Zillow partner agent
Leverage their expertise and Zillow's premium Showcase listings to get your home seen by more buyers.
Get startedList with your own agent
Get your home in front of millions of buyers by listing it on Zillow.
Learn how to do itSell it yourself
Take full control of how buyers see your home on Zillow by listing For Sale by Owner (FSBO).
List your homeWhat's special
Walk-in closetFenced backyardCovered front porchOpen-concept floorplanLuxury bertazzoni gas rangeVersatile flex roomLarge rear deck
Zillow last checked:
Listing updated:
Listed by:
Valery Parham, MBA 615-560-6400,
William Wilson Homes
Bought with:
Valery Parham, MBA, 358287
William Wilson Homes
Source: RealTracs MLS as distributed by MLS GRID,MLS#: 2995825
Facts & features
Interior
Bedrooms & bathrooms
- Bedrooms: 3
- Bathrooms: 3
- Full bathrooms: 3
- Main level bedrooms: 1
Heating
- Central
Cooling
- Central Air
Appliances
- Included: Oven, Gas Range, Dishwasher, Disposal, Microwave, Refrigerator, Stainless Steel Appliance(s)
- Laundry: Electric Dryer Hookup, Washer Hookup
Features
- Walk-In Closet(s)
- Flooring: Wood, Tile
- Basement: None
Interior area
- Total structure area: 1,920
- Total interior livable area: 1,920 sqft
- Finished area above ground: 1,920
Property
Parking
- Total spaces: 2
- Parking features: Detached
- Garage spaces: 2
Features
- Levels: Two
- Stories: 2
- Patio & porch: Porch, Covered, Deck
- Fencing: Back Yard
Lot
- Size: 871 Square Feet
Details
- Parcel number: 081082V00200CO
- Special conditions: Standard
Construction
Type & style
- Home type: SingleFamily
- Property subtype: Horizontal Property Regime - Attached, Residential
- Attached to another structure: Yes
Condition
- New construction: No
- Year built: 2016
Utilities & green energy
- Sewer: Public Sewer
- Water: Public
- Utilities for property: Water Available
Community & HOA
Community
- Subdivision: Salem On 5th Townhomes
HOA
- Has HOA: No
Location
- Region: Nashville
Financial & listing details
- Price per square foot: $370/sqft
- Annual tax amount: $4,255
- Date on market: 9/17/2025
Price history
| Date | Event | Price |
|---|---|---|
| 11/25/2025 | Sold | $710,000-6.1%$370/sqft |
Source:  RealTracs MLS as distributed by MLS GRID #2995825 Report a problem RealTracs MLS as distributed by MLS GRID #2995825 Report a problem | ||
| 10/27/2025 | Listing removed | $3,800$2/sqft |
Source: Zillow Rentals Report a problem | ||
| 10/27/2025 | Contingent | $756,000$394/sqft |
Source: RealTracs MLS as distributed by MLS GRID #2995825 Report a problem | ||
| 9/17/2025 | Listed for sale | $756,000+62.6%$394/sqft |
Source: RealTracs MLS as distributed by MLS GRID #2995825 Report a problem | ||
| 9/16/2025 | Listed for rent | $3,800$2/sqft |
Source: Zillow Rentals Report a problem | ||
| 1/30/2017 | Sold | $465,000-1%$242/sqft |
Source: RealTracs MLS as distributed by MLS GRID #1773766 Report a problem | ||
| 12/27/2016 | Pending sale | $469,900$245/sqft |
Source: Zeitlin & Co., Realtors #1773766 Report a problem | ||
| 12/21/2016 | Price change | $469,900+2.2%$245/sqft |
Source: Zeitlin & Co., Realtors #1773766 Report a problem | ||
| 10/17/2016 | Listed for sale | $459,900$240/sqft |
Source: Zeitlin & Co., Realtors #1773766 Report a problem | ||
Public tax history
Tax history is unavailable.
Neighborhood: Salemtown
Nearby homes
- $1,070,8004 bd3 ba2.3k sqft1815 5th Ave N, Nashville, TN 37208Off Market
- $353,1002 bd1 ba898 sqft1811 5th Ave N, Nashville, TN 37208Off Market
- $40,0004 bd4 ba2.5k sqft1817 5th Ave N #B, NASHVILLE, TN 37208Off Market
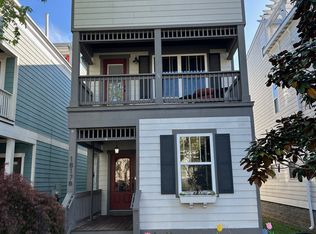
- $802,5003 bd4 ba2.1k sqft1809B 5th Ave N, Nashville, TN 37208Sold
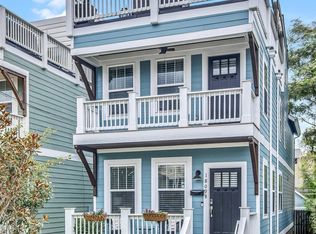
- $775,0003 bd4 ba2k sqft1809 5th Ave N #A, Nashville, TN 37208Sold
- $810,0003 bd4 ba2k sqft1819B 5th Ave N #B, Nashville, TN 37208Sold
- $639,3003 bd3 ba1.6k sqft1829 5th Ave N, Nashville, TN 37208Off Market
- $--3 bd2 ba1.9k sqft1829 5th Ave N #A, Nashville, TN 37208Off Market
Nearby schools
GreatSchools rating
- 5/10Jones ElementaryGrades: PK-5Distance: 0.4 mi
- 4/10John Early Paideia Middle MagnetGrades: 6-8Distance: 0.6 mi
- 4/10Pearl Cohn Magnet High SchoolGrades: 9-12Distance: 1.9 mi
Schools provided by the listing agent
- Elementary: Jones Paideia Magnet
- Middle: John Early Paideia Magnet
- High: Pearl Cohn Magnet High School
Source: RealTracs MLS as distributed by MLS GRID. This data may not be complete. We recommend contacting the local school district to confirm school assignments for this home.
Get a cash offer in 3 minutes
Find out how much your home could sell for in as little as 3 minutes with a no-obligation cash offer.
Estimated market value
$710,000
Get a cash offer in 3 minutes
Find out how much your home could sell for in as little as 3 minutes with a no-obligation cash offer.
Estimated market value
$710,000
- Tennessee
- Davidson County
- Nashville
- 37208
- Salemtown
- 1813B 5th Ave N
Nearby cities
Nearby neighborhoods
Nearby zip codes
Other Nashville Topics
