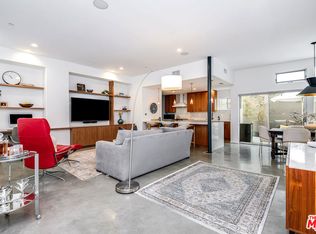
Welcome to this spacious and modern townhome in the heart of Santa Monica. The open and modern floor plan is perfect for someone who wants to entertain. This well appointed 3 bedroom, 2.5 bathroom unit is one of only four in the building, built in 2012. It features polished concrete floors on the first level, bamboo flooring on the second level, Nest climate control, and a designer kitchen with stainless steel appliances, granite countertops and a brand new gas range. The Primary Bedroom offers plenty of space with significant natural light shining throughout to create a beautiful morning ambiance as well as a completely remodeled bathroom, a walk-in closet and a dual sink vanity. There is an abundance of outdoor space including a large ground-floor patio off the dining area and a rooftop deck with city and mountain views. Perfect for entertaining and watching the Santa Monica sunset. Additionally, you will have direct access to the subterranean 2 car garage with plenty of storage space. Downtown Santa Monica, 3rd St. Promenade, the expo line, the beach, and everything else Santa Monica has to offer is less than a mile away. Clean, modern, spacious, convenient, and views -- this townhome has it all.
Sold for $1,565,000
Listed by: Onyx Homes • Brian Thompson • Contact: 949-649-4902
Bought with: Coastal Rock Realty
$1,565,000
1814 12th St APT 1, Santa Monica, CA 90404
3beds
1,515sqft
Townhouse
Built in 2012
7,502 Square Feet Lot
$1,433,200 Zestimate®
$1,033/sqft
$5,907 Estimated rent
Home value
$1,433,200
$1.36M - $1.50M
$5,907/mo
Zestimate® history
Owner options
List your home for rent
$5,907/mo
Rent Zestimate®
Find your next renter with Zillow Rental Manager. Plus, with online applications, you can quickly screen prospective tenants – for free.
$5,907/mo
Rent Zestimate®
Refinance and save
$10,470/mo
Est. payment
Refinancing to a lower rate could help reduce your monthly payments and save thousands over the life of the loan.
$10,470/mo
Est. payment
Explore your selling options
Work with a Zillow partner agent
Leverage their expertise and Zillow's premium Showcase listings to get your home seen by more buyers.
Get startedList with your own agent
Get your home in front of millions of buyers by listing it on Zillow.
Learn how to do itSell it yourself
Take full control of how buyers see your home on Zillow by listing For Sale by Owner (FSBO).
List your homeWhat's special
Designer kitchenRooftop deckLarge ground-floor patioWalk-in closetDual sink vanityGranite countertopsBamboo flooring
Zillow last checked:
Listing updated:
Listed by:
Brian Thompson DRE #02020094 949-649-4902,
Onyx Homes,
Reilly Beezer DRE #02134802,
Onyx Homes
Bought with:
Peggy Lincoln, DRE #01208583
Coastal Rock Realty
Source: CRMLS,MLS#: OC23211554 Originating MLS: California Regional MLS
Originating MLS: California Regional MLSFacts & features
Interior
Bedrooms & bathrooms
- Bedrooms: 3
- Bathrooms: 3
- Full bathrooms: 2
- 1/2 bathrooms: 1
- Main level bathrooms: 2
- Main level bedrooms: 3
Rooms
- Room types: Bedroom, Kitchen, Living Room, Primary Bathroom, Primary Bedroom, Other
Primary bedroom
- Features: Primary Suite
Bedroom
- Features: All Bedrooms Up
Bathroom
- Features: Bathroom Exhaust Fan, Bathtub, Closet, Dual Sinks, Linen Closet, Stone Counters, Separate Shower, Tub Shower, Upgraded, Vanity
Kitchen
- Features: Built-in Trash/Recycling, Granite Counters, Kitchen/Family Room Combo, Remodeled, Updated Kitchen
Other
- Features: Walk-In Closet(s)
Heating
- Central
Cooling
- Dual
Appliances
- Included: Built-In Range, Dishwasher, Exhaust Fan, Freezer, Gas Cooktop, Disposal, Gas Oven, Ice Maker, Microwave, Refrigerator, Range Hood, Tankless Water Heater, Water To Refrigerator, Water Heater, Dryer, Washer
- Laundry: Washer Hookup, Gas Dryer Hookup, In Garage
Features
- Eat-in Kitchen, Granite Counters, High Ceilings, Open Floorplan, Recessed Lighting, Storage, All Bedrooms Up, Primary Suite, Walk-In Closet(s)
- Flooring: Bamboo, Concrete, Tile
- Doors: Sliding Doors
- Windows: Blinds, Skylight(s)
- Basement: Finished
- Has fireplace: No
- Fireplace features: None
- Common walls with other units/homes: 1 Common Wall
Interior area
- Total interior livable area: 1,515 sqft
Property
Parking
- Total spaces: 2
- Parking features: Controlled Entrance, Concrete, Door-Multi, Direct Access, Underground, Garage, Garage Door Opener, Permit Required
- Attached garage spaces: 2
Accessibility
- Accessibility features: Safe Emergency Egress from Home, Accessible Elevator Installed, Accessible Doors
Features
- Levels: Three Or More
- Stories: 3
- Entry location: Front
- Patio & porch: Open, Patio, Rooftop
- Pool features: None
- Spa features: None
- Fencing: None
- Has view: Yes
- View description: Mountain(s), Neighborhood, Peek-A-Boo
Lot
- Size: 7,502 Square Feet
- Features: Landscaped, Rectangular Lot, Sprinkler System
Details
- Parcel number: 4283026042
- Lease amount: $0
- Zoning: SMR2*
- Special conditions: Standard
Construction
Type & style
- Home type: Townhouse
- Architectural style: Modern
- Property subtype: Townhouse
- Attached to another structure: Yes
Materials
- Drywall, Concrete, Stucco, Unknown
- Foundation: Slab
- Roof: Common Roof,Flat
Condition
- Updated/Remodeled,Turnkey
- New construction: No
- Year built: 2012
Utilities & green energy
- Electric: Electricity - On Property
- Sewer: Public Sewer
- Water: Public
- Utilities for property: Cable Available, Cable Connected, Electricity Available, Electricity Connected, Natural Gas Available, Natural Gas Connected, Phone Available, Phone Connected, Sewer Available, Sewer Connected, Underground Utilities, Water Available, Water Connected
Community & HOA
Community
- Features: Dog Park, Golf, Hiking, Mountainous, Street Lights, Suburban, Sidewalks, Urban, Water Sports
- Security: Security System, Carbon Monoxide Detector(s), Fire Detection System, Fire Sprinkler System, Smoke Detector(s)
HOA
- Has HOA: Yes
- Amenities included: Controlled Access, Maintenance Grounds, Insurance, Management, Maintenance Front Yard, Trash
- Services included: Sewer
- HOA fee: $550 monthly
- HOA name: 1814 12th Street HOA LLC
- HOA phone: 619-299-6899
Location
- Region: Santa Monica
Financial & listing details
- Price per square foot: $1,033/sqft
- Tax assessed value: $1,596,300
- Annual tax amount: $19,947
- Date on market: 11/15/2023
- Cumulative days on market: 43 days
- Listing terms: Cash,Cash to New Loan,Conventional
- Road surface type: Paved
Price history
| Date | Event | Price |
|---|---|---|
| 1/26/2024 | Sold | $1,565,000-2.2%$1,033/sqft |
Source:  CRMLS #OC23211554 Report a problem CRMLS #OC23211554 Report a problem | ||
| 12/31/2023 | Pending sale | $1,600,000$1,056/sqft |
Source: CRMLS #OC23211554 Report a problem | ||
| 11/15/2023 | Listed for sale | $1,600,000+116.2%$1,056/sqft |
Source: CRMLS #OC23211554 Report a problem | ||
| 9/20/2012 | Sold | $740,000$488/sqft |
Source:  CLAW #12601497 Report a problem CLAW #12601497 Report a problem | ||
Public tax history
| Year | Property taxes | Tax assessment |
|---|---|---|
| 2025 | $19,947 +82.7% | $1,596,300 +78.7% |
| 2024 | $10,920 +1.7% | $893,381 +2% |
| 2023 | $10,741 +1.4% | $875,865 +2% |
| 2022 | $10,598 +2.6% | $858,692 +2% |
| 2021 | $10,329 +0.7% | $841,856 +1% |
| 2020 | $10,258 | $833,224 +2% |
| 2019 | $10,258 +7.4% | $816,887 +2% |
| 2018 | $9,550 | $800,870 +2% |
| 2017 | $9,550 +1.1% | $785,167 +2% |
| 2016 | $9,446 +3.2% | $769,773 +1.5% |
| 2015 | $9,156 +2.7% | $758,211 +2% |
| 2014 | $8,917 | $743,359 |
Find assessor info on the county website
Neighborhood: Pico District
Nearby homes
- $1,625,0003 bd3 ba1.6k sqft1814 12th St APT 2, Santa Monica, CA 90404Sold
- $1,532,8003 bd3 ba1.4k sqft1814 12th St APT 4, Santa Monica, CA 90404Off Market
- $1,461,9003 bd3 ba1.6k sqft1814 12th St, Santa Monica, CA 90404Off Market

- $706,9803 bd3 ba1.4k sqft1814 12th St, Santa Monica, CA 90404Off Market
- $1,245,3003 bd3 ba1.7k sqft1814 12th St #A, Santa Monica, CA 90404Off Market
- $1,280,3003 bd3 ba1.6k sqft1814 12th St #D, Santa Monica, CA 90404Off Market
- $--2 bd2 ba1k sqft1820 12th St APT 4, Santa Monica, CA 90404Off Market
- $1,068,4003 bd3 ba1.5k sqft1820 12th St APT 1, Santa Monica, CA 90404Off Market
Nearby schools
GreatSchools rating
- 7/10Will Rogers Elementary SchoolGrades: K-5Distance: 0.6 mi
- 6/10John Adams Middle SchoolGrades: 6-8Distance: 0.7 mi
- 9/10Santa Monica High SchoolGrades: 9-12Distance: 0.5 mi
Schools provided by the listing agent
- Elementary: Will Rogers
- Middle: John Adams
- High: Santa Monica
Source: CRMLS. This data may not be complete. We recommend contacting the local school district to confirm school assignments for this home.
Get a cash offer in 3 minutes
Find out how much your home could sell for in as little as 3 minutes with a no-obligation cash offer.
Estimated market value
$1,433,200
Get a cash offer in 3 minutes
Find out how much your home could sell for in as little as 3 minutes with a no-obligation cash offer.
Estimated market value
$1,433,200
- California
- Los Angeles County
- Santa Monica
- 90404
- Pico District
- 1814 12th St Apartment 1
Nearby cities
Nearby neighborhoods
Nearby zip codes
Other Santa Monica Topics
