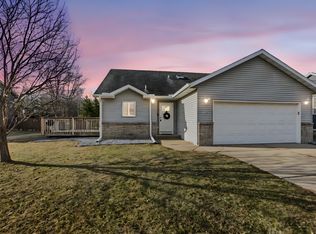
Fall in love with this move-in ready 3 bed, 2 bath home in desirable Southwood Heights. New carpet flows throughout, paired with freshly painted rooms for a warm, welcoming feel. Unwind in the primary bedroom's spacious walk in closet. Step off the dining room onto a private deck, made for cozy coffee mornings and unforgettable evenings. Set on a generous .81 acre lot with partial woods, it is your own peaceful escape for paths, play, or quiet moments in nature. Come see it for yourself!
Pending
$324,900
1814 36th St S, Saint Cloud, MN 56301
3beds
1,639sqft
Single Family
Built in 2001
0.81 Acres Lot
$323,900 Zestimate®
$198/sqft
$23/mo HOA
What's special
- 19 days
- 494
- 38
Zillow last checked:
Listing updated:
Listed by:
Hollie Engle 320-423-0902,
Pemberton RE
Source: NorthstarMLS as distributed by MLS GRID,MLS#: 7123740

Facts & features
Interior
Bedrooms & bathrooms
- Bedrooms: 3
- Bathrooms: 2
- Full bathrooms: 1
- 3/4 bathrooms: 1
Bedroom
- Level: Upper
- Area: 195 Square Feet
- Dimensions: 13x15
Bedroom 2
- Level: Upper
- Area: 143 Square Feet
- Dimensions: 13x11
Dining room
- Level: Main
- Area: 84 Square Feet
- Dimensions: 12x7
Kitchen
- Level: Main
- Area: 143 Square Feet
- Dimensions: 11x13
Living room
- Level: Upper
- Area: 289 Square Feet
- Dimensions: 17x17
Office
- Level: Lower
- Area: 168 Square Feet
- Dimensions: 12x14
Recreation room
- Level: Lower
- Area: 288 Square Feet
- Dimensions: 16x18
Heating
- Forced Air
Cooling
- Central Air
Appliances
- Included: Dishwasher, Dryer, Microwave, Range, Refrigerator, Stainless Steel Appliance(s), Water Softener Owned
- Laundry: Lower Level
Features
- Basement: Block,Full
- Has fireplace: No
Interior area
- Total structure area: 2,580
- Total interior livable area: 1,639 sqft
- Finished area above ground: 1,126
- Finished area below ground: 513
Property
Parking
- Total spaces: 3
- Parking features: Attached
- Attached garage spaces: 3
Accessibility
- Accessibility features: None
Features
- Levels: Three Level Split
- Patio & porch: Deck, Front Porch
Lot
- Size: 0.81 Acres
- Dimensions: 75 x 475 x 75 x 472
Details
- Foundation area: 1106
- Parcel number: 82509980457
- Zoning description: Residential-Single Family
Construction
Type & style
- Home type: SingleFamily
- Property subtype: Single Family
Materials
- Roof: Age Over 8 Years
Condition
- New construction: No
- Year built: 2001
Utilities & green energy
- Electric: 200+ Amp Service
- Gas: Natural Gas
- Sewer: City Sewer/Connected
- Water: City Water/Connected
Community & HOA
Community
- Subdivision: Southwood Heights 9
HOA
- Has HOA: Yes
- Services included: Shared Amenities
- HOA fee: $276 annually
- HOA name: Granite City Real Estate Partners
- HOA phone: 320-253-0003
Location
- Region: Saint Cloud
Financial & listing details
- Price per square foot: $198/sqft
- Tax assessed value: $238,800
- Annual tax amount: $2,688
- Date on market: 8/14/2026
- Cumulative days on market: 13 days
Estimated market value
$323,900
$308,000 - $340,000
$2,277/mo
Price history
| Date | Event | Price |
|---|---|---|
| 8/30/2026 | Pending sale | $324,900$198/sqft |
Source: | ||
| 8/20/2026 | Listed for sale | $324,900+108.3%$198/sqft |
Source: | ||
| 6/18/2012 | Sold | $156,000$95/sqft |
Source: | ||
Public tax history
| Year | Property taxes | Tax assessment |
|---|---|---|
| 2025 | $2,680 -2.7% | $238,800 +6.2% |
| 2024 | $2,754 +11.3% | $224,800 +12% |
| 2023 | $2,474 +20.1% | $200,700 +22.7% |
| 2022 | $2,060 | $163,600 |
| 2021 | $2,060 +4.9% | $163,600 +4.5% |
| 2020 | $1,964 | $156,600 +2.2% |
| 2019 | $1,964 -0.5% | $153,200 +6.5% |
| 2018 | $1,974 +5.7% | $143,800 +5% |
| 2017 | $1,868 +8.4% | $137,000 |
| 2016 | $1,724 | -- |
| 2015 | $1,724 | -- |
| 2014 | $1,724 +8.4% | -- |
| 2013 | $1,590 -4.7% | -- |
| 2012 | $1,668 -6.3% | -- |
| 2011 | $1,780 +4.8% | -- |
| 2010 | $1,698 -2.7% | -- |
| 2009 | $1,746 +8.4% | -- |
| 2008 | $1,610 -1.2% | -- |
| 2007 | $1,630 +4.6% | -- |
| 2006 | $1,558 +7.2% | -- |
| 2005 | $1,454 +11.9% | -- |
| 2003 | $1,299 | -- |
Find assessor info on the county website
Monthly payment
Est. payment