Move in ready 3 bedroom, 2.5 bath home in highly rated Allen ISD, offering an open-concept layout and a walkable park location. Features include an updated kitchen with quartz countertops and soft-close cabinets, luxury vinyl plank flooring, newer roof, Pella windows with lifetime transferrable warranty, and updated HVAC and water heater. (Siding and gutters also have transferable lifetime warranties on them). Conveniently located near shopping and restaurants. The main level features luxury vinyl plank flooring, fresh interior paint, and a spacious living area that flows seamlessly into the updated kitchen. The kitchen is appointed with quartz countertops, soft-close cabinets, and generous storage—ideal for both everyday use and entertaining. Upstairs, all three bedrooms provide privacy and comfort, complete with upgraded carpet and premium padding. Each bedroom is paired with convenient bathroom access, making the layout functional for families and guests. Enjoy an unbeatable location with easy access to parks, retail, dining, and major conveniences, all within a highly rated school district.
Sold
Price Unknown
1814 Barton Springs Ct, Allen, TX 75002
3beds
2,080sqft
Single Family Residence
Built in 2001
0.3 Acres Lot
$409,400 Zestimate®
$--/sqft
$2,439 Estimated rent
Home value
$409,400
$389,000 - $430,000
$2,439/mo
Zestimate® history
Owner options
List your home for rent
$2,439/mo
Rent Zestimate®
Find your next renter with Zillow Rental Manager. Plus, with online applications, you can quickly screen prospective tenants – for free.
$2,439/mo
Rent Zestimate®
Refinance and save
$320/mo
Est. payment
Refinancing to a lower rate could help reduce your monthly payments and save thousands over the life of the loan.
$320/mo
Est. payment
Explore your selling options
Work with a Zillow partner agent
Leverage their expertise and Zillow's premium Showcase listings to get your home seen by more buyers.
Get startedList with your own agent
Get your home in front of millions of buyers by listing it on Zillow.
Learn how to do itSell it yourself
Take full control of how buyers see your home on Zillow by listing For Sale by Owner (FSBO).
List your homeWhat's special
Updated hvacFresh interior paintLuxury vinyl plank flooringQuartz countertopsSoft-close cabinetsGenerous storageNewer roof
Zillow last checked:
Listing updated:
Listed by:
Pam Matlock 0526439 469-269-0726,
Matlock Real Estate Group 469-269-0726
Bought with:
Sharmy McDonald, 0639638
Keller Williams Realty DPR
Source: NTREIS,MLS#: 21144500
Facts & features
Interior
Bedrooms & bathrooms
- Bedrooms: 3
- Bathrooms: 3
- Full bathrooms: 2
- 1/2 bathrooms: 1
Primary bedroom
- Level: Second
- Dimensions: 14 x 15
Bedroom
- Level: Second
- Dimensions: 10 x 11
Bedroom
- Level: Second
- Dimensions: 12 x 10
Dining room
- Level: First
- Dimensions: 11 x 10
Kitchen
- Level: First
- Dimensions: 12 x 16
Laundry
- Level: First
- Dimensions: 7 x 9
Living room
- Level: First
- Dimensions: 17 x 12
Living room
- Level: First
- Dimensions: 15 x 15
Heating
- Central, Natural Gas
Cooling
- Central Air, Ceiling Fan(s), Electric
Appliances
- Included: Some Gas Appliances, Dishwasher, Disposal, Gas Range, Gas Water Heater, Microwave, Plumbed For Gas
- Laundry: Washer Hookup, Dryer Hookup, ElectricDryer Hookup, Laundry in Utility Room
Features
- Decorative/Designer Lighting Fixtures, Double Vanity, Granite Counters, High Speed Internet, Kitchen Island, Open Floorplan, Pantry, Cable TV, Walk-In Closet(s)
- Flooring: Carpet, Ceramic Tile, Luxury Vinyl Plank
- Windows: Window Coverings
- Has basement: No
- Number of fireplaces: 1
- Fireplace features: Gas Log, Living Room
Interior area
- Total interior livable area: 2,080 sqft
Property
Parking
- Total spaces: 2
- Parking features: Alley Access, Driveway, Garage, Garage Door Opener, Garage Faces Rear
- Attached garage spaces: 2
Features
- Levels: Two
- Stories: 2
- Patio & porch: Front Porch, Side Porch
- Pool features: None
- Fencing: Brick,Wood
Lot
- Size: 0.3 Acres
- Features: Corner Lot, Cul-De-Sac, Subdivision, Sprinkler System
Details
- Parcel number: R435100C01701
Construction
Type & style
- Home type: SingleFamily
- Architectural style: Traditional,Detached
- Property subtype: Single Family Residence
Materials
- Brick
- Foundation: Slab
- Roof: Composition
Condition
- Year built: 2001
Utilities & green energy
- Sewer: Public Sewer
- Water: Public
- Utilities for property: Electricity Connected, Natural Gas Available, Sewer Available, Water Available, Cable Available
Community & HOA
Community
- Features: Playground
- Security: Carbon Monoxide Detector(s), Smoke Detector(s)
- Subdivision: Round Rock Ph I
HOA
- Has HOA: Yes
- Services included: All Facilities, Association Management, Maintenance Grounds
- HOA fee: $320 annually
- HOA name: Nmi
- HOA phone: 972-359-1548
Location
- Region: Allen
Financial & listing details
- Tax assessed value: $438,566
- Annual tax amount: $7,439
- Date on market: 1/9/2026
- Cumulative days on market: 378 days
- Listing terms: Cash,Conventional
Price history
| Date | Event | Price |
|---|---|---|
| 7/23/2026 | Sold | -- |
Source: NTREIS #21144500 Report a problem | ||
| 6/30/2026 | Contingent | $435,000$209/sqft |
Source: NTREIS #21144500 Report a problem | ||
| 2/18/2026 | Price change | $435,000-2.2%$209/sqft |
Source: NTREIS #21144500 Report a problem | ||
| 1/9/2026 | Listed for sale | $444,900$214/sqft |
Source: NTREIS #21144500 Report a problem | ||
| 12/28/2025 | Listing removed | $444,900$214/sqft |
Source: NTREIS #20983748 Report a problem | ||
| 10/30/2025 | Price change | $444,900-0.9%$214/sqft |
Source: NTREIS #20983748 Report a problem | ||
| 8/22/2025 | Price change | $449,000-2.2%$216/sqft |
Source: NTREIS #20983748 Report a problem | ||
| 7/30/2025 | Price change | $459,000-1.1%$221/sqft |
Source: NTREIS #20983748 Report a problem | ||
| 7/17/2025 | Price change | $464,000-1.1%$223/sqft |
Source: NTREIS #20983748 Report a problem | ||
| 6/28/2025 | Listed for sale | $469,000+148.1%$225/sqft |
Source: NTREIS #20983748 Report a problem | ||
| 2/27/2014 | Listing removed | $189,000$91/sqft |
Source: Texas Home Realty & Mortgage #12089459 Report a problem | ||
| 2/13/2014 | Listed for sale | $189,000+14.5%$91/sqft |
Source: Texas Home Realty & Mortgage #12089459 Report a problem | ||
| 3/15/2012 | Listing removed | $165,000$79/sqft |
Source: Keller Williams - Dallas Premier #11683376 Report a problem | ||
| 3/7/2012 | Pending sale | $165,000$79/sqft |
Source: Keller Williams - Dallas Premier #11683376 Report a problem | ||
| 11/11/2011 | Listed for sale | $165,000$79/sqft |
Source: Keller Williams Dallas Premier #11683376 Report a problem | ||
Public tax history
| Year | Property taxes | Tax assessment |
|---|---|---|
| 2025 | $5,668 +3.6% | $419,892 +10% |
| 2024 | $5,474 +11.5% | $381,720 +10% |
| 2023 | $4,909 -13.9% | $347,018 +10% |
| 2022 | $5,699 -0.3% | $315,471 +10% |
| 2021 | $5,718 +1.9% | $286,792 +3.9% |
| 2020 | $5,609 -4.2% | $276,096 -2.6% |
| 2019 | $5,857 +5.6% | $283,605 +9.9% |
| 2018 | $5,546 +13.2% | $258,048 +1.5% |
| 2017 | $4,898 | $254,110 +10.8% |
| 2016 | $4,898 +11.6% | $229,334 +13.8% |
| 2015 | $4,389 | $201,514 +14.6% |
| 2014 | $4,389 | $175,767 +6.5% |
| 2013 | -- | $165,015 -0.2% |
| 2012 | -- | $165,354 +5.8% |
| 2011 | -- | $156,334 -0.2% |
| 2010 | -- | $156,590 -0.1% |
| 2009 | -- | $156,818 -8.4% |
| 2008 | -- | $171,134 +2.9% |
| 2007 | -- | $166,312 +0.5% |
| 2006 | -- | $165,431 +4% |
| 2005 | -- | $159,041 +5.5% |
| 2004 | -- | $150,815 +3.8% |
| 2003 | -- | $145,245 +1.6% |
| 2002 | -- | $143,025 +535.7% |
| 2000 | -- | $22,500 |
Find assessor info on the county website
Neighborhood: Round Rock
Nearby homes
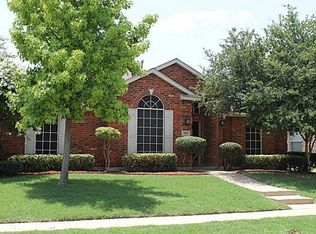
- $405,6004 bd2 ba1.9k sqft1812 Barton Springs Ct, Allen, TX 75002Off Market
- $482,7004 bd4 ba2.7k sqft1815 Travis Dr, Allen, TX 75002Off Market

- $419,1003 bd2 ba2k sqft1815 Barton Springs Ct, Allen, TX 75002Off Market
- $440,9003 bd2 ba2.1k sqft1813 Travis Dr, Allen, TX 75002Off Market

- $471,9004 bd2 ba2.2k sqft1810 Barton Springs Ct, Allen, TX 75002Off Market
- $410,2003 bd2 ba1.8k sqft1813 Barton Springs Ct, Allen, TX 75002Off Market
- $443,7004 bd2 ba2.2k sqft1811 Travis Dr, Allen, TX 75002Off Market
- $446,5004 bd2 ba2.2k sqft1808 Barton Springs Ct, Allen, TX 75002Off Market
Nearby schools
GreatSchools rating
- 7/10Alvis C Story Elementary SchoolGrades: K-6Distance: 0.5 mi
- 9/10W E Pete Ford Middle SchoolGrades: 7-8Distance: 2.1 mi
- 8/10Allen High SchoolGrades: 9-12Distance: 2.7 mi
Schools provided by the listing agent
- Elementary: Story
- Middle: Ford,Lowery Freshman Center
- High: Allen
- District: Allen ISD
Source: NTREIS. This data may not be complete. We recommend contacting the local school district to confirm school assignments for this home.
Get a cash offer in 3 minutes
Find out how much your home could sell for in as little as 3 minutes with a no-obligation cash offer.
Estimated market value
$409,400
Get a cash offer in 3 minutes
Find out how much your home could sell for in as little as 3 minutes with a no-obligation cash offer.
Estimated market value
$409,400
- Texas
- Collin County
- Allen
- 75002
- Round Rock
- 1814 Barton Springs Ct
