Stylish & Spacious Townhouse in the Heart of Chesterfield! Welcome to this beautifully remodeled 2-bedroom + loft townhouse, perfectly situated in a desirable Chesterfield community. You'll love the light-filled, open floor plan & thoughtful upgrades throughout. The main level has a stunning kitchen featuring crisp white shaker cabinets, sleek quartz countertops & new high end appliances. Enjoy casual meals in the cozy eat-in area or host guests in the open living and dining room comb perfect for both everyday living & entertaining. The spacious yet inviting living room features warm hardwood floors, a charming fireplace & an abundance of natural light, creating the perfect place to relax or gather with family & friends. Step outside to a private, low-maintenance backyard that's easily accessible & ideal for quiet evenings or weekend BBQs. Additional main floor highlights include a stylish half bath & convenient laundry area. Upstairs the loft space offers endless possibilities use it as a home office, media room or easily convert it into a 3rd bedroom. Huge primary bedroom with a walk-in closet & beautifully updated en-suite bath. A second bedroom & another updated full bathroom complete the upper level. The full basement is a blank canvas with tall ceilings: ready for your vision ideal for a gym, workshop or additional finished living space. A 2-car garage provides added convenience & the home is located directly across the street from the neighborhood amenities.
Closed
Zillow last checked:
Listing updated:
Bought with:
Tina Knox, 2012025901
Worth Clark Realty
Source: MARIS,MLS#: 25052230 Originating MLS: St. Louis Association of REALTORS
Originating MLS: St. Louis Association of REALTORSPrice history
| Date | Event | Price |
|---|---|---|
| 8/26/2025 | Sold | -- |
Source:  MARIS #25052230 Report a problem MARIS #25052230 Report a problem | ||
| 8/1/2025 | Pending sale | $420,000$251/sqft |
Source: MARIS #25052230 Report a problem | ||
| 7/30/2025 | Listed for sale | $420,000+1.2%$251/sqft |
Source: MARIS #25052230 Report a problem | ||
| 7/29/2025 | Listing removed | $415,000$248/sqft |
Source: MARIS #25016680 Report a problem | ||
| 7/20/2025 | Pending sale | $415,000$248/sqft |
Source: MARIS #25016680 Report a problem | ||
| 7/17/2025 | Listed for sale | $415,000+9.5%$248/sqft |
Source: MARIS #25016680 Report a problem | ||
| 10/15/2024 | Sold | -- |
Source: MARIS #24056852 Report a problem | ||
| 9/24/2024 | Pending sale | $379,000$227/sqft |
Source: MARIS #24056852 Report a problem | ||
| 9/21/2024 | Listed for sale | $379,000+51.6%$227/sqft |
Source: MARIS #24056852 Report a problem | ||
| 7/18/2023 | Sold | -- |
Source: Public Record Report a problem | ||
| 6/19/2023 | Pending sale | $250,000$150/sqft |
Source: MARIS #23032332 Report a problem | ||
| 6/15/2023 | Listed for sale | $250,000+6.4%$150/sqft |
Source: MARIS #23032332 Report a problem | ||
| 6/17/2009 | Sold | -- |
Source: Public Record Report a problem | ||
| 5/11/2008 | Listing removed | $235,000$141/sqft |
Source: Listhub #772354 Report a problem | ||
| 4/22/2008 | Listed for sale | $235,000-3.9%$141/sqft |
Source: Listhub #772354 Report a problem | ||
| 10/19/2007 | Listed for sale | $244,500$146/sqft |
Source: NCI #772354 Report a problem | ||
| 6/28/2005 | Sold | -- |
Source: Public Record Report a problem | ||
Nearby homes
- $378,3002 bd2 ba1.7k sqft1810 Baxter Ridge Dr, Chesterfield, MO 63017Off Market
- $364,3002 bd3 ba1.5k sqft1812 Baxter Ridge Dr, Chesterfield, MO 63017Off Market
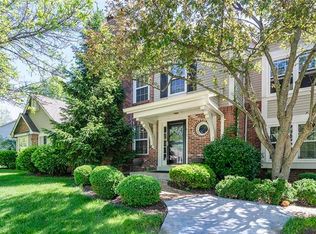
- $390,3002 bd2 ba1.6k sqft1816 Baxter Ridge Dr, Chesterfield, MO 63017Off Market
- $543,2004 bd2 ba2.4k sqft15742 Cedarmill Dr, Chesterfield, MO 63017Off Market
Get a cash offer in 3 minutes
Find out how much your home could sell for in as little as 3 minutes with a no-obligation cash offer.
Estimated market value
$419,300
