Skip main navigation
Sold for $203,000
  • $203,000

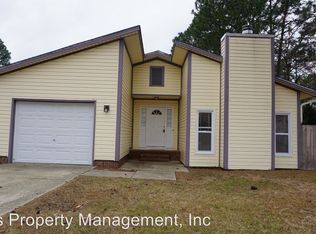
    1814 Berriedale Dr, Fayetteville, NC 28304

    3beds
    1,581sqft
    Single Family Residence
    Built in 1978
    0.32 Acres Lot
    $225,300 Zestimate®
    $128/sqft
    $1,574 Estimated rent

    Home value

    $225,300

    $214,000 - $237,000

    $1,574/mo

    Zestimate® history
    Loading
    Loading...

    Owner options

    List your home for rent

    $1,574/mo

    Rent Zestimate®

    Find your next renter with Zillow Rental Manager. Plus, with online applications, you can quickly screen prospective tenants – for free.

    Learn more

    $1,574/mo

    Rent Zestimate®

    Refinance and save

    $1,314/mo

    Est. payment

    Refinancing to a lower rate could help reduce your monthly payments and save thousands over the life of the loan.

    See today's rates

    $1,314/mo

    Est. payment

    Explore your selling options

    Work with a Zillow partner agent

    Leverage their expertise and Zillow's premium Showcase listings to get your home seen by more buyers.

    Get started

    List with your own agent

    Get your home in front of millions of buyers by listing it on Zillow.

    Learn how to do it

    Sell it yourself

    Take full control of how buyers see your home on Zillow by listing For Sale by Owner (FSBO).

    List your home

    What's special

    Stylish subway tile backsplashSleek granite countertopsFresh paint throughoutBrand new roofNew top-of-the-line appliancesLarge bonus roomLvp flooring
    Welcome to your dream home! This completely renovated 3 bedroom, 2 bath house offers everything you need and more. The large bonus room can serve as a versatile space, perfect for a bedroom, den, or home office! Step inside and be greeted by LVP flooring & fresh paint throughout, creating a modern & inviting atmosphere. The open living room & dining room boast a statement fireplace, creating a stunning focal point for the space. The modern kitchen features sleek granite countertops, new top-of-the-line appliances, & a stylish subway tile backsplash. The bathrooms have been exquisitely designed, offering a touch of elegance & functionality. In addition to the interior upgrades, this home also boasts a brand new roof & vapor barrier in the crawlspace, ensuring peace of mind for years to come. This gem of a home is centrally located, offering easy access to shopping and dining options. Don't miss this opportunity to own a beautifully designed, turnkey property that meets all your desires!

    Zillow last checked:

    Listing updated:

    Listed by:

    KIM MANN,

    EXP REALTY LLC

    Bought with:

    BRITTANY HAYES, 331401

    TOWNSEND REAL ESTATE

    Source: LPRMLS,MLS#: 709258MLS LogoOriginating MLS: Longleaf Pine Realtors

    Facts & features

    Interior

    Bedrooms & bathrooms
    • Bedrooms: 3
    • Bathrooms: 2
    • Full bathrooms: 2
    Cooling
    • Central Air
    Appliances
    • Included: Dishwasher, Microwave, Range
    • Laundry: In Unit
    Features
    • Bathtub, Ceiling Fan(s), Entrance Foyer, Granite Counters, Living/Dining Room, Separate Shower
    • Flooring: Luxury Vinyl, Luxury VinylPlank
    • Basement: Crawl Space
    • Number of fireplaces: 1
    • Fireplace features: None
    Interior area
    • Total interior livable area: 1,581 sqft

    Property

    Features
    • Patio & porch: Covered, Front Porch, Patio, Porch
    • Exterior features: Fence, Porch, Patio
    • Fencing: Back Yard,Yard Fenced
    Lot
    • Size: 0.32 Acres
    • Features: 1/4 to 1/2 Acre Lot
    Details
    • Parcel number: 0406224620.000
    • Zoning description: SF6 - Single Family Res 6
    • Special conditions: Standard

    Construction

    Type & style
    • Home type: SingleFamily
    • Architectural style: Ranch
    • Property subtype: Single Family Residence
    Materials
    • Vinyl Siding
    Condition
    • New construction: No
    • Year built: 1978

    Utilities & green energy

    • Sewer: Public Sewer
    • Water: Other

    Community & HOA

    Community
    • Subdivision: Shadowlawn
    HOA
    • Has HOA: No
    Location
    • Region: Fayetteville

    Financial & listing details

    • Price per square foot: $128/sqft
    • Tax assessed value: $207,000
    • Annual tax amount: $2,452
    • Date on market: 8/3/2023
    • Cumulative days on market: 50 days
    • Listing terms: Cash,Conventional,VA Loan
    • Inclusions: N/A
    • Exclusions: N/A
    • Ownership: Less than a year

    Price history

    DateEventPrice
    10/24/2023Sold$203,000-2.4%$128/sqft
    Source: LPRMLS #709258 Report a problem
    9/22/2023Pending sale$208,000$132/sqft
    Source: LPRMLS #709258 Report a problem
    9/11/2023Price change$208,000-3.3%$132/sqft
    Source: LPRMLS #709258 Report a problem
    9/3/2023Price change$215,000-1.8%$136/sqft
    Source: LPRMLS #709258 Report a problem
    8/28/2023Price change$219,000-2.6%$139/sqft
    Source: LPRMLS #709258 Report a problem
    8/21/2023Price change$224,9000%$142/sqft
    Source: LPRMLS #709258 Report a problem
    8/15/2023Price change$225,000-1.7%$142/sqft
    Source: LPRMLS #709258 Report a problem
    8/11/2023Price change$229,000-0.4%$145/sqft
    Source: LPRMLS #709258 Report a problem
    8/3/2023Listed for sale$230,000+91.7%$145/sqft
    Source: LPRMLS #709258 Report a problem
    7/6/2023Sold$120,000+117.6%$76/sqft
    Source: Public Record Report a problem
    8/29/2012Sold$55,145$35/sqft
    Source: Public Record Report a problem

    Public tax history

    YearProperty taxesTax assessment
    2025$2,452 +44.4%$207,000 +136%
    2024$1,698 +13.6%$87,700 +10.3%
    2023$1,494 +7.9%$79,500
    2022$1,385 $79,500
    2021$1,385 $79,500 -15.7%
    2020-- $94,307 +18.6%
    2019$1,350 $79,500
    2018$1,350 $79,500
    2017$1,350 -0.7%$79,500 -19.5%
    2016$1,360 +1%$98,700
    2015$1,347 +0.5%$98,700
    2014$1,340 +2.9%$98,700
    2013$1,302 $98,700
    2012$1,302 $98,700
    2011$1,302 $98,700
    2010-- $98,700
    2009-- $98,700 +26.1%
    2008-- $78,300
    2007-- $78,300
    2006-- $78,300
    2005-- --
    2004-- $78,300
    2003-- $78,300 +6.9%
    2002-- $73,228
    2001-- $73,228
    Find assessor info on the county website

    Neighborhood: Shadowlawn

    Nearby schools

    GreatSchools rating
    Schools provided by the listing agent
    • Middle: Lewis Chapel Middle School
    • High: Seventy-First Senior High

    Source: LPRMLS. This data may not be complete. We recommend contacting the local school district to confirm school assignments for this home.

    Get a cash offer in 3 minutes
    Find out how much your home could sell for in as little as 3 minutes with a no-obligation cash offer.
    Estimated market value
    $225,300
    Get a cash offer in 3 minutes
    Find out how much your home could sell for in as little as 3 minutes with a no-obligation cash offer.
    Estimated market value
    $225,300