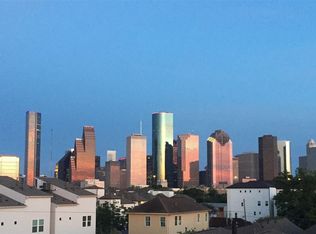
LOCATION! Rare opportunity to own a meticulously maintained, free-standing contemporary home with huge UNOBSTRUCTED DOWNTOWN VIEWS, where modern convenience meets historic charm in First Ward / Arts District. This gated 3 BD/3.5BA gem boasts custom cabinetry throughout, Italian marble, real hardwood floors (no carpet), and endless premium custom UPGRADES. Easily entertain with open concept floor plan and oversized waterfall quartz island, KitchenAid SS appliances, and a private rooftop patio with gas for your BBQ. ALL 3 bedrooms have spacious ENSUITE BATHS and CUSTOM BUILT IN CLOSET SYSTEMS IN EVERY ROOM. 10' CEILINGS, large windows, OVERSIZED mirrors, CUSTOM roller shades, Moen plumbing fixtures, ALL appliances included! Super walkable location: steps away from Sawyer Yards, breweries, playground, art studios, and the Heights Hike & Bike Trail. This home also features a 2-car garage and no history of flooding, per Seller. Awesome neighbors. Don't miss out on this exceptional property!
Coming soon
$589,990
1814 Bingham St, Houston, TX 77007
3beds
2,437sqft
Single Family Residence
Built in 2016
1,581 Square Feet Lot
$590,400 Zestimate®
$242/sqft
$25/mo HOA
What's special
- 16 days |
- 234 |
- 17 |
Zillow last checked:
Listing updated:
Listed by:
Sara Kirillov TREC #0704931 713-401-9313,
HomeSmart
Source: HAR,MLS#: 97248430
Facts & features
Interior
Bedrooms & bathrooms
- Bedrooms: 3
- Bathrooms: 4
- Full bathrooms: 3
- 1/2 bathrooms: 1
Rooms
- Room types: Den, Family Room, Utility Room
Primary bathroom
- Features: Half Bath, Primary Bath: Double Sinks, Primary Bath: Jetted Tub, Primary Bath: Separate Shower, Primary Bath: Soaking Tub, Primary Bath: Tub/Shower Combo, Secondary Bath(s): Separate Shower, Secondary Bath(s): Tub/Shower Combo, Vanity Area
Kitchen
- Features: Kitchen Island, Kitchen open to Family Room, Pantry, Pots/Pans Drawers, Soft Closing Cabinets, Soft Closing Drawers, Under Cabinet Lighting, Walk-in Pantry
Heating
- Natural Gas, Zoned
Cooling
- Ceiling Fan(s), Electric, Zoned
Appliances
- Included: ENERGY STAR Qualified Appliances, Disposal, Dryer, Refrigerator, Washer, Gas Oven, Microwave, Gas Cooktop, Dishwasher
- Laundry: Gas Dryer Hookup, Washer Hookup
Features
- Balcony, Formal Entry/Foyer, High Ceilings, Prewired for Alarm System, Wired for Sound, 1 Bedroom Down - Not Primary BR, 2 Bedrooms Up, En-Suite Bath, Primary Bed - 3rd Floor, Walk-In Closet(s)
- Flooring: Marble, Tile, Wood
- Windows: Insulated/Low-E windows, Window Coverings
Interior area
- Total structure area: 2,437
- Total interior livable area: 2,437 sqft
Property
Parking
- Total spaces: 2
- Parking features: Electric Gate, Driveway Gate, Attached, Garage Door Opener
- Attached garage spaces: 2
Features
- Stories: 3
- Patio & porch: Patio/Deck, Deck
- Exterior features: Side Yard
- Has spa: Yes
- Fencing: Back Yard,Full
Lot
- Size: 1,581 Square Feet
- Features: Back Yard, Subdivided, 0 Up To 1/4 Acre
Details
- Parcel number: 1357760010002
Construction
Type & style
- Home type: SingleFamily
- Architectural style: Contemporary
- Property subtype: Single Family Residence
Materials
- Cement Siding
- Foundation: Slab
- Roof: Composition
Condition
- New construction: No
- Year built: 2016
Utilities & green energy
- Sewer: Public Sewer
- Water: Public
Green energy
- Energy efficient items: Thermostat, Lighting, HVAC
Community & HOA
Community
- Security: Prewired for Alarm System
- Subdivision: Bingham Street Grove
HOA
- Has HOA: Yes
- HOA fee: $300 annually
Location
- Region: Houston
Financial & listing details
- Price per square foot: $242/sqft
- Tax assessed value: $517,901
- Annual tax amount: $11,007
- Date on market: 6/25/2026
- Listing terms: Cash,Conventional,FHA,VA Loan
- Ownership: Full Ownership
Estimated market value
$590,400
$561,000 - $620,000
$3,649/mo
Price history
| Date | Event | Price |
|---|---|---|
| 5/11/2024 | Listing removed | -- |
Source:  HomeSmart Report a problem HomeSmart Report a problem | ||
| 5/8/2024 | Listing removed | $624,990$256/sqft |
Source: HomeSmart #69709880 Report a problem | ||
| 4/28/2024 | Price change | $3,600+0.4%$1/sqft |
Source: HomeSmart Report a problem | ||
| 4/22/2024 | Price change | $624,990-0.8%$256/sqft |
Source:  HAR #53175118 Report a problem HAR #53175118 Report a problem | ||
| 4/6/2024 | Listed for sale | $629,990$259/sqft |
Source: HAR #53175118 Report a problem | ||
| 4/5/2024 | Listing removed | -- |
Source:  HAR #94606822 Report a problem HAR #94606822 Report a problem | ||
| 4/5/2024 | Price change | $3,585-0.1%$1/sqft |
Source: HAR #94606822 Report a problem | ||
| 4/4/2024 | Price change | $3,590-0.3%$1/sqft |
Source: HAR #94606822 Report a problem | ||
| 3/24/2024 | Price change | $3,600+20%$1/sqft |
Source: HAR #94606822 Report a problem | ||
| 3/18/2024 | Price change | $2,999-24.8%$1/sqft |
Source: HAR #94606822 Report a problem | ||
| 2/4/2024 | Listed for rent | $3,990$2/sqft |
Source: HAR #25943041 Report a problem | ||
| 1/26/2023 | Listing removed | -- |
Source: HAR Report a problem | ||
| 1/14/2023 | Listed for rent | $3,990+14.3%$2/sqft |
Source: HAR Report a problem | ||
| 3/2/2021 | Listing removed | -- |
Source: HomeSmart Report a problem | ||
| 2/28/2021 | Price change | $3,490+1.2%$1/sqft |
Source: HomeSmart #66693077 Report a problem | ||
| 1/30/2021 | Price change | $3,450-1.1%$1/sqft |
Source: HomeSmart #29590749 Report a problem | ||
| 1/8/2021 | Price change | $3,490-0.3%$1/sqft |
Source:  HAR #23496130 Report a problem HAR #23496130 Report a problem | ||
| 11/21/2020 | Price change | $3,500-2.8%$1/sqft |
Source: Owner Report a problem | ||
| 11/10/2020 | Listed for rent | $3,600$1/sqft |
Source: Owner Report a problem | ||
| 12/22/2016 | Sold | -- |
Source: Agent Provided Report a problem | ||
Public tax history
| Year | Property taxes | Tax assessment |
|---|---|---|
| 2025 | $11,007 -0.4% | $517,901 -8.5% |
| 2024 | $11,048 +0.2% | $566,035 -2.3% |
| 2023 | $11,026 +6.1% | $579,329 +22.8% |
| 2022 | $10,391 | $471,908 +9.5% |
| 2021 | -- | $430,878 |
| 2020 | $8,009 -5.2% | $430,878 -4.1% |
| 2019 | $8,445 +5.2% | $449,405 +9.6% |
| 2018 | $8,026 | $410,000 |
| 2017 | $8,026 +401.3% | $410,000 +547.5% |
| 2016 | $1,601 | $63,320 |
| 2015 | -- | -- |
Find assessor info on the county website
Monthly payment
Est. payment$--/mo
Payment breakdown
Explore the cost of this home by adjusting the details. Changes won't be saved.All calculations are estimates and provided by Zillow, Inc. for informational purposes only. Actual amounts may vary.
HOA fees may include property taxes on listings classified as Co-Ops. Contact the listing agent and/or owner for fee details.
Mortgage interest rates are dependent on a number of factors, including credit score, down payment, and repayment length. Interest rate data provided by Zillow Group Marketplace, Inc. as of 1/1/1970 from various mortgage lenders with which we have lead or other similar arrangements; the Estimated Payment is an average of those rates.
See how much you could borrow to make a competitive offer.
Climate risks
Neighborhood: Washington Avenue Coalition - Memorial Park
Nearby schools
GreatSchools rating
- 8/10Crockett Elementary SchoolGrades: PK-5Distance: 0.3 mi
- 9/10Hogg Middle SchoolGrades: 6-8Distance: 1.4 mi
- 7/10Heights High SchoolGrades: 9-12Distance: 1.9 mi
Schools provided by the listing agent
- Elementary: Crockett Elementary School (Houston)
- Middle: Hogg Middle School (Houston)
- High: Heights High School
Source: HAR. This data may not be complete. We recommend contacting the local school district to confirm school assignments for this home.
- $541,9003 bd4 ba2.4k sqft1814 Bingham St UNIT A, Houston, TX 77007Off Market
- $517,5003 bd3 ba2k sqft1812 Bingham St, Houston, TX 77007Off Market
- $516,0003 bd4 ba2.4k sqft1810 Bingham St #A, Houston, TX 77007Off Market

- $561,4003 bd3 ba2k sqft1810 Bingham St, Houston, TX 77007Off Market
- $514,6003 bd3 ba2k sqft1812 Bingham St #A, Houston, TX 77007Off Market
- $589,5002 bd1 ba1.1k sqft1816 Bingham St, Houston, TX 77007Off Market
- $574,1003 bd3 ba2.6k sqft1813 Winter St, Houston, TX 77007Off Market
- $557,6003 bd3 ba2.6k sqft1811 Winter St, Houston, TX 77007Off Market
A local agent can set up tours, give advice and negotiate with sellers.
A local lender can help you make sure your offer is ready when you are.
Similar homes
- $547,5003 bd4 ba2.3k sqft4129 Dickson St, Houston, TX 77007For Sale
 MLS ID #24199176, Evan Compean, Compean Group. HAR
 - $599,0003 bd5 ba2.8k sqft1403 Hickory St, Houston, TX 77007For Sale
 MLS ID #62570432, Shawn Manderscheid, eXp Realty LLC. HAR
 - $599,0003 bd3 ba2.4k sqft4402 Schuler St #A, Houston, TX 77007For Sale
 MLS ID #23193708, Nicholas Heinz, Heinz Properties. HAR
 - $549,0003 bd4 ba2.3k sqft2913 Hicks St, Houston, TX 77007For Sale
 MLS ID #84402582, Andres Montalvo, Martini & Co. Real Estate Advisors. HAR
 - $449,0003 bd4 ba2.1k sqft5122 Lillian St, Houston, TX 77007For SaleMLS ID #60756937, Juston Braden, Compass RE Texas, LLC - The Heights. HAR
- $549,9903 bd4 ba2.3k sqft1020 Patterson St, Houston, TX 77007For SaleMLS ID #97744898, Dawn Webb, UTR TEXAS, REALTORS. HAR
- $535,0003 bd4 ba2.5k sqft1614 Sampson St, Houston, TX 77003For SaleMLS ID #85743579, Jonathan Williamson, Compass RE Texas, LLC - The Heights. HAR
- $559,0003 bd4 ba2.5k sqft5705 Petty St Suite A, Houston, TX 77007For SaleMLS ID #11869701, Monique Nguyen, Real Broker, LLC. HAR
- $539,0003 bd4 ba2.2k sqft5629 Cohn Meadow Ln, Houston, TX 77007For SaleMLS ID #56997843, Linh Ward, Home & Investment Group. HAR
- $624,9003 bd4 ba2.7k sqft916 Yale St APT A, Houston, TX 77008For SaleMLS ID #97547685, Lucia De Chav, Compass RE Texas, LLC - Houston. HAR
- $569,9903 bd4 ba2.5k sqft2213 Francis St, Houston, TX 77004For SaleMLS ID #16436173, Ashton Thibodeaux, Atlas Real Estate. HAR
- $495,0003 bd4 ba2.3k sqft2715 Cohn Garden Ln, Houston, TX 77007For SaleMLS ID #22407812, Eve Proust, Douglas Elliman Real Estate. HAR
- $530,0003 bd4 ba2.4k sqft5217 Inker St #B, Houston, TX 77007For SaleMLS ID #37092296, Genevieve Rowland, Keller Williams Memorial. HAR
- $449,0003 bd4 ba2k sqft1929 Summer St, Houston, TX 77007For SaleMLS ID #77056559, Rachel Conkling, Compass RE Texas, LLC - Houston. HAR
- $425,0003 bd4 ba2.1k sqft1427 Wagner St, Houston, TX 77007For SaleMLS ID #87349771, Brandon Krueger, Boulevard Realty. HAR
- $639,0003 bd4 ba2.7k sqft5602 Blossom St, Houston, TX 77007For SaleMLS ID #43307526, Aidan Stimson, Kay Stimson Properties, LLC. HAR
- $389,0003 bd4 ba1.9k sqft1608 Harrington St, Houston, TX 77009For SaleMLS ID #64347747, Tobias Engel, Orchard Brokerage. HAR
- $699,0003 bd4 ba2.5k sqft1617 Wichita St, Houston, TX 77004For SaleMLS ID #38342427, Somer Padilla, Compass RE Texas, LLC - The Woodlands. HAR
- $433,9893 bd4 ba2.1k sqft5525 Petty St #A, Houston, TX 77007For SaleMLS ID #23866082, Linda Riddle, Team Riddle Realty. HAR
- $449,0003 bd4 ba2.6k sqft5313 Inker St, Houston, TX 77007For SaleMLS ID #30230026, Khai Tran, Martha Turner Sotheby's International Realty. HAR
Nearby cities
Nearby neighborhoods
Nearby zip codes
Other Houston Topics
