Skip main navigation
Sold for $724,900
  • $724,900

    1814 BLACKWATER COURT, WINTER GARDEN, FL 34787

    4beds
    2,557sqft
    Single Family Residence
    Built in 2010
    0.31 Acres Lot
    $708,400 Zestimate®
    $283/sqft
    $3,414 Estimated rent

    Home value

    $708,400

    $673,000 - $744,000

    $3,414/mo

    Zestimate® history
    Loading
    Loading...

    Owner options

    List your home for rent

    $3,414/mo

    Rent Zestimate®

    Find your next renter with Zillow Rental Manager. Plus, with online applications, you can quickly screen prospective tenants – for free.

    Learn more

    $3,414/mo

    Rent Zestimate®

    Refinance and save

    $5,419/mo

    Est. payment

    Refinancing to a lower rate could help reduce your monthly payments and save thousands over the life of the loan.

    See today's rates

    $5,419/mo

    Est. payment

    Explore your selling options

    Work with a Zillow partner agent

    Leverage their expertise and Zillow's premium Showcase listings to get your home seen by more buyers.

    Get started

    List with your own agent

    Get your home in front of millions of buyers by listing it on Zillow.

    Learn how to do it

    Sell it yourself

    Take full control of how buyers see your home on Zillow by listing For Sale by Owner (FSBO).

    List your home

    What's special

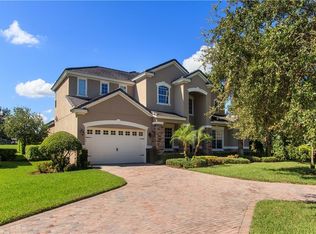
    Your search is over! 1814 Blackwater Court is the home you have been searching long and hard for in this TIGHT market! This gorgeous, move-in ready 4-bedroom, pool home sits on a large (.31 Acre) corner lot in the desirable Lake Roberts Landing community! Meticulously maintained and cared for by its original owners, this home is the literal dictionary definition of CURB APPEAL! *Beautiful CONCRETE TILE roof, NEW HVAC, New Exterior Paint, New Pool Heater, Plantation Shutters and Crown Molding throughout* As you enter this beautiful home, the foyer leads to a lovely dining room on your left, and the cozy living room to your right. The chef in the family will love the open, well-equipped kitchen featuring a large stainless steel sink, stainless steel appliances, solid wood 42” cabinets, quartz countertops, roomy pantry and a lovely eat-in area. The beautiful family room opens up to a wonderful, large, screened-in patio with heated pool and hot tub, and features a great water view. The relaxing owner’s suite features a custom master closet, a master bathroom with dual sinks and stone counters, a relaxing garden bath and a walk-in shower. Upstairs you will find three, large additional bedrooms and a loft space. The gated community of Lake Roberts Landing is a 2-minute drive from Winter Garden Village at Fowler's Grove, conveniently located near historic Downtown Winter Garden as well as the bustling Hamlin District, there are numerous shopping, dining & entertainment options within minutes. Ride your bike to the 26-Mile West Orange Trail! Easy access to all major highways including the recently widened SR 429/Wekiva Parkway, this home is right in the center of it all! Schedule a showing today before this unique opportunity is gone.

    Zillow last checked:

    Listing updated:

    Listed by:

    Matthew Matin 321-948-5857,

    CLOCK TOWER REALTY 407-832-7332

    Bought with:

    Alfred Williams, 3199031

    LA ROSA REALTY SUCCESS LLC

    Source: Stellar MLS,MLS#: O6208075MLS LogoOriginating MLS: Orlando Regional

    Facts & features

    Interior

    Bedrooms & bathrooms
    • Bedrooms: 4
    • Bathrooms: 3
    • Full bathrooms: 2
    • 1/2 bathrooms: 1
    Rooms
    • Room types: Attic, Family Room, Dining Room, Living Room, Utility Room, Loft
    Primary bedroom
    • Features: Walk-In Closet(s)
    • Level: First
    • Dimensions: 15x15
    Bedroom 2
    • Features: Built-in Closet
    • Level: Second
    • Dimensions: 13x13
    Bedroom 3
    • Features: Built-in Closet
    • Level: Second
    • Dimensions: 13x12
    Bedroom 4
    • Features: Built-in Closet
    • Level: Second
    • Dimensions: 13x12
    Primary bathroom
    • Features: Dual Sinks
    • Level: First
    • Dimensions: 13x12
    Dining room
    • Level: First
    • Dimensions: 13x13
    Family room
    • Level: First
    • Dimensions: 16x16
    Kitchen
    • Features: Pantry
    • Level: First
    • Dimensions: 15x15
    Living room
    • Level: First
    • Dimensions: 13x13
    Loft
    • Level: Second
    • Dimensions: 11x11
    Heating
    • Central, Electric, Heat Pump, Zoned
    Cooling
    • Central Air, Zoned
    Appliances
    • Included: Dishwasher, Disposal, Microwave, Range, Refrigerator
    • Laundry: Inside
    Features
    • Ceiling Fan(s), Crown Molding, Eating Space In Kitchen, Kitchen/Family Room Combo, Primary Bedroom Main Floor, Solid Wood Cabinets, Split Bedroom, Stone Counters, Thermostat, Walk-In Closet(s)
    • Flooring: Carpet, Ceramic Tile, Laminate
    • Doors: French Doors
    • Windows: Shutters, Window Treatments
    • Has fireplace: No
    Interior area
    • Total structure area: 3,281
    • Total interior livable area: 2,557 sqft

    Property

    Parking
    • Total spaces: 2
    • Parking features: Driveway, Ground Level, On Street
    • Attached garage spaces: 2
    • Has uncovered spaces: Yes
    Features
    • Levels: Two
    • Stories: 2
    • Patio & porch: Covered, Front Porch
    • Exterior features: Irrigation System, Private Mailbox, Rain Gutters, Sidewalk
    • Has private pool: Yes
    • Pool features: Gunite, Heated, In Ground, Screen Enclosure, Tile
    • Has spa: Yes
    • Spa features: Heated, In Ground
    • Has view: Yes
    • View description: Trees/Woods, Water
    • Water view: Water
    Lot
    • Size: 0.31 Acres
    • Features: Cul-De-Sac, City Lot, Landscaped, Oversized Lot, Sidewalk
    Details
    • Parcel number: 362227480200290
    • Zoning: PUD
    • Special conditions: None

    Construction

    Type & style
    • Home type: SingleFamily
    • Property subtype: Single Family Residence
    Materials
    • Block, Wood Frame
    • Foundation: Slab
    • Roof: Concrete
    Condition
    • New construction: No
    • Year built: 2010

    Utilities & green energy

    • Sewer: None
    • Water: Public
    • Utilities for property: Cable Connected, Electricity Connected, Fire Hydrant, Sewer Connected, Street Lights, Underground Utilities, Water Connected

    Community & HOA

    Community
    • Features: Deed Restrictions, Gated Community - No Guard
    • Security: Gated Community, Security System Owned, Smoke Detector(s)
    • Pet fee: $0 monthly
    • Subdivision: LAKE ROBERTS LNDG E
    HOA
    • Has HOA: Yes
    • HOA fee: $200 monthly
    • HOA name: Home River Group
    • HOA phone: 407-327-5824
    Location
    • Region: Winter Garden

    Financial & listing details

    • Price per square foot: $283/sqft
    • Tax assessed value: $509,113
    • Annual tax amount: $4,382
    • Date on market: 5/23/2024
    • Cumulative days on market: 36 days
    • Listing terms: Cash,Conventional,VA Loan
    • Ownership: Fee Simple
    • Total actual rent: 0
    • Electric utility on property: Yes
    • Road surface type: Paved, Asphalt

    Price history

    DateEventPrice
    8/15/2024Sold$724,900$283/sqft
    Source: Stellar MLS #O6208075 Report a problem
    7/10/2024Pending sale$724,900$283/sqft
    Source: Stellar MLS #O6208075 Report a problem
    7/1/2024Price change$724,900-0.7%$283/sqft
    Source: Stellar MLS #O6208075 Report a problem
    6/13/2024Listed for sale$729,900$285/sqft
    Source: Stellar MLS #O6208075 Report a problem
    6/7/2024Pending sale$729,900$285/sqft
    Source: Stellar MLS #O6208075 Report a problem
    6/3/2024Price change$729,900-2.7%$285/sqft
    Source: Stellar MLS #O6208075 Report a problem
    5/23/2024Listed for sale$749,900+172.4%$293/sqft
    Source: Stellar MLS #O6208075 Report a problem
    9/16/2010Sold$275,305$108/sqft
    Source: Public Record Report a problem

    Public tax history

    YearProperty taxesTax assessment
    2024$4,546 +3.7%$324,807 +3%
    2023$4,382 +3.1%$315,347 +3%
    2022$4,252 +1.5%$306,162 +3%
    2021$4,190 +0.8%$297,245 +1.4%
    2020$4,158 +1%$293,141 +2.3%
    2019$4,119 +0.9%$286,550 +1.9%
    2018$4,082 $281,207 -8.6%
    2017$4,082 +2.7%$307,633 +3.3%
    2016$3,974 +0.2%$297,930 +5.2%
    2015$3,966 -2.4%$283,143 +3.3%
    2014$4,063 +2.4%$273,993 +4.6%
    2013$3,969 +0.5%$261,830 +1.1%
    2012$3,948 +9%$259,055 +7.9%
    2011$3,622 +279.1%$240,022 +336.4%
    2010$955 $55,000 -8.3%
    2009-- $60,000 -37.5%
    2008$1,513 +1.2%$96,000 +1.1%
    2007$1,495 $95,000
    Find assessor info on the county website

    Neighborhood: 34787

    Nearby schools

    GreatSchools rating
    Schools provided by the listing agent
    • Elementary: Lake Whitney Elem
    • Middle: SunRidge Middle
    • High: West Orange High

    Source: Stellar MLS. This data may not be complete. We recommend contacting the local school district to confirm school assignments for this home.

    Get a cash offer in 3 minutes
    Find out how much your home could sell for in as little as 3 minutes with a no-obligation cash offer.
    Estimated market value
    $708,400
    Get a cash offer in 3 minutes
    Find out how much your home could sell for in as little as 3 minutes with a no-obligation cash offer.
    Estimated market value
    $708,400