Skip main navigation
Closed
  • Price Unknown

    1814 Brentwood Ct, West Fargo, ND 58078

    5beds
    3,038sqft
    Single Family
    Built in 1997
    0.45 Acres Lot
    $734,600 Zestimate®
    $--/sqft
    $3,083 Estimated rent

    Home value

    $734,600

    $683,000 - $786,000

    $3,083/mo

    Zestimate® history
    Loading
    Loading...

    Owner options

    List your home for rent

    $3,083/mo

    Rent Zestimate®

    Find your next renter with Zillow Rental Manager. Plus, with online applications, you can quickly screen prospective tenants – for free.

    Learn more

    $3,083/mo

    Rent Zestimate®

    Refinance and save

    Refinancing to a lower rate could help reduce your monthly payments and save thousands over the life of the loan.

    See today's rates

    Explore your selling options

    Work with a Zillow partner agent

    Leverage their expertise and Zillow's premium Showcase listings to get your home seen by more buyers.

    Get started

    List with your own agent

    Get your home in front of millions of buyers by listing it on Zillow.

    Learn how to do it

    Sell it yourself

    Take full control of how buyers see your home on Zillow by listing For Sale by Owner (FSBO).

    List your home

    What's special

    Gas fireplaceSoaring vaulted ceilingsQuartz countertopsLaundry roomSprinkler systemSeamless open-concept designStriking glass staircase
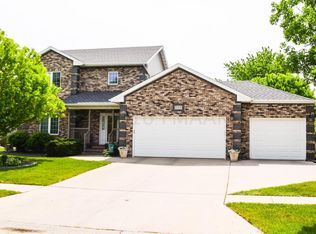
    Welcome to 1814 Brentwood Ct, a unique modern 5-bed, 3-bath custom home nestled in a cul-de-sac within the sought-after Charleswood development. This fully renovated 3,038 sq ft home features a distinct floor plan with all living space above ground. Enjoy the seamless open-concept design, soaring vaulted ceilings, and a striking glass staircase leading to an expansive catwalk on the second floor. The versatile upstairs flex room can be tailored to your needs as a recreation room, guest suite, or divided to create a combination of both. The main floor boasts heated floors, a laundry room, and a primary bedroom with two vanities, a large walk-in shower, a walk-in closet, and access to an outdoor patio. The kitchen is a chef’s delight with custom white-painted cabinetry, quartz countertops, and a large island perfect for entertaining. The living room features raised hardwood floors and a gas fireplace. Additional room on main floor pefect for a home office. The oversized 1,200 sq ft 4-stall heated garage comes complete with built-in cabinets and an underground storm shelter, offering ample space and storage. Outdoors, two expansive patios provide ideal spaces for entertaining, including a 700+ sq ft covered patio with a built-in grill and weatherproof cabinetry with granite countertops. Situated on a 0.67-acre lot with mature landscaping, trees, and a sprinkler system, this extraordinary home combines luxury, comfort, and practicality in a prime location. New shingles, gas furnace and AC unit were installed in 2019! Brand New Water Heater also installed! Don’t miss the chance to make this your dream home. Schedule your private showing today!

    Zillow last checked:

    Listing updated:

    Listed by:

    Jory Baumbach 701-541-1541,

    Baumbach Real Estate LLC

    Bought with:

    Gary Groom

    Better Homes and Gardens Real Estate Advantage One

    Source: NorthstarMLS as distributed by MLS GRID,MLS#: 7037829MLS Logo

    Facts & features

    Interior

    Bedrooms & bathrooms
    • Bedrooms: 5
    • Bathrooms: 3
    • Full bathrooms: 2
    • 1/2 bathrooms: 1
    Bedroom
    • Level: Main
    Bedroom 2
    • Level: Main
    Bedroom 3
    • Level: Second
    Bedroom 4
    • Level: Second
    Bedroom 5
    • Level: Second
    Dining room
    • Level: Main
    Kitchen
    • Level: Main
    Laundry
    • Level: Main
    Living room
    • Level: Main
    Utility room
    • Level: Main
    Heating
    • Forced Air
    Cooling
    • Central Air
    Features
    • Basement: None
    • Number of fireplaces: 1
    Interior area
    • Total structure area: 3,038
    • Total interior livable area: 3,038 sqft
    • Finished area above ground: 3,038
    • Finished area below ground: 0

    Property

    Parking
    • Total spaces: 4
    • Parking features: Attached
    • Attached garage spaces: 4
    Accessibility
    • Accessibility features: None
    Features
    • Levels: One and One Half
    • Stories: 1.5
    Lot
    • Size: 0.45 Acres
    • Dimensions: 61 x 138 x 194 x 172
    Details
    • Foundation area: 2000
    • Parcel number: 02006000400000
    • Zoning description: Residential-Single Family

    Construction

    Type & style
    • Home type: SingleFamily
    • Property subtype: Single Family
    Materials
    • Roof: Asphalt
    Condition
    • New construction: No
    • Year built: 1997

    Utilities & green energy

    • Gas: Natural Gas
    • Sewer: City Sewer/Connected
    • Water: City Water/Connected

    Community & HOA

    Community
    • Subdivision: Charleswood River Estates First Add
    HOA
    • Has HOA: No
    Location
    • Region: West Fargo

    Financial & listing details

    • Tax assessed value: $544,200
    • Annual tax amount: $6,397
    • Date on market: 3/17/2026
    • Cumulative days on market: 238 days

    Price history

    DateEventPrice
    6/18/2026Sold--
    Source: NorthstarMLS as distributed by MLS GRID #7037829 Report a problem
    5/12/2026Pending sale$749,000$247/sqft
    Source: NorthstarMLS as distributed by MLS GRID #7037829 Report a problem
    3/17/2026Price change$749,000-4%$247/sqft
    Source: NorthstarMLS as distributed by MLS GRID #7037829 Report a problem
    5/13/2025Price change$779,900-2.5%$257/sqft
    Source: NorthstarMLS as distributed by MLS GRID #6691643 Report a problem
    3/26/2025Price change$799,900+0.1%$263/sqft
    Source: NorthstarMLS as distributed by MLS GRID #6691643 Report a problem
    7/13/2024Listed for sale$799,000+167.2%$263/sqft
    Source: NorthstarMLS as distributed by MLS GRID #6568801 Report a problem
    11/9/2011Listing removed$299,000$98/sqft
    Source: Park Company Realtors #11-4269 Report a problem
    10/25/2011Listing removed$1,500
    Source: RealRentals.com Report a problem
    10/23/2011Listed for rent$1,500
    Source: RealRentals.com Report a problem
    9/25/2011Listed for sale$299,000$98/sqft
    Source: Park Company Realtors #11-4269 Report a problem

    Public tax history

    YearProperty taxesTax assessment
    2025$6,102 -7.5%$544,200 +2.7%
    2024$6,599 -2.2%$530,000 +5.8%
    2023$6,750 -1.4%$500,900 +3%
    2022$6,847 +6.4%$486,400 +9.9%
    2021$6,433 +6.4%$442,700 +3%
    2020$6,045 +14.5%$429,600 +17.6%
    2019$5,280 +14.3%$365,200 +10.1%
    2018$4,620 +2.5%$331,700 +100%
    2017$4,509 +11.4%$165,850 +1.7%
    2016$4,048 +4.2%$163,050 +12.8%
    2015$3,885 +5.9%$144,550 +7%
    2014$3,669 -1.5%$135,100
    2013$3,727 -23.3%$135,100
    2012$4,859 -1.2%$135,100
    2011$4,918 +10.6%$135,100 +5.2%
    2010$4,445 +1.2%$128,400
    2009$4,392 -12.3%$128,400 -50%
    2008$5,010 $256,800 +100%
    2007-- $128,400 +1.2%
    2006$5,003 +1.1%$126,900 +1.5%
    2005$4,947 +16.3%$125,000 +17%
    2003$4,254 +8.4%$106,800 +6.4%
    2001$3,924 $100,400
    Find assessor info on the county website

    Neighborhood: 58078

    Nearby schools

    GreatSchools rating
    Sell for more on Zillow
    Get a Zillow Showcase℠ listing at no additional cost and you could sell for .
    $734,600
    2% more
    +$14,692
    With Zillow Showcase(estimated)
    $749,292
    Sell for more on Zillow
    Get a Zillow Showcase℠ listing at no additional cost and you could sell for .
    $734,600
    2% more
    +$14,692
    With Zillow Showcase(estimated)
    $749,292