Skip main navigation
Off market
  • $377,500

    1814 Buckner Dr, Longview, TX 75604

    5beds
    2,821sqft
    SingleFamily
    Built in 1967
    0.54 Acres Lot
    $377,500 Zestimate®
    $134/sqft
    $3,047 Estimated rent

    Home value

    $377,500

    $355,000 - $396,000

    $3,047/mo

    Zestimate® history
    Loading
    Loading...

    Owner options

    List your home for rent

    $3,047/mo

    Rent Zestimate®

    Find your next renter with Zillow Rental Manager. Plus, with online applications, you can quickly screen prospective tenants – for free.

    Learn more

    $3,047/mo

    Rent Zestimate®

    Refinance and save

    $2,404/mo

    Est. payment

    Refinancing to a lower rate could help reduce your monthly payments and save thousands over the life of the loan.

    See today's rates

    $2,404/mo

    Est. payment

    Explore your selling options

    Work with a Zillow partner agent

    Leverage their expertise and Zillow's premium Showcase listings to get your home seen by more buyers.

    Get started

    List with your own agent

    Get your home in front of millions of buyers by listing it on Zillow.

    Learn how to do it

    Sell it yourself

    Take full control of how buyers see your home on Zillow by listing For Sale by Owner (FSBO).

    List your home

    What's special

    Fresh paintNew light fixturesNew duct workNew roofCentral heating systemStorage buildingRain-soft water purification system

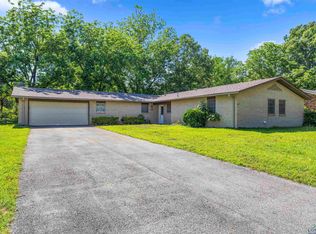
    Beautiful home in a wonderful neighborhood. In Pine Tree ISD and only minutes from town. Huge privacy-fenced backyard with newly added kennel area, a Lifetime jungle gym, storage building, and covered back patio. The interior of the home has fresh paint in neutral tones, beautiful brick flooring throughout the kitchen and dining area, and a large living room with new light fixtures for entertaining guests or enjoying family time. This 2-story home has 2 bedrooms and 1 full bath downstairs, and 3 bedrooms with 2 full baths upstairs. In 2022, the home got a new and upgraded A/C and central heating system installed, with new duct work and vents throughout. The central heating system uses natural gas to heat the home. A new roof was put on in 2017 and a new and upgraded water heater was installed in the last few years, as well. The home also comes with a Rain-Soft water purification system and a Vivint security system. This home is MOVE IN READY!

    This property is off market, which means it's not currently listed for sale or rent on Zillow. This may be different from what's available on other websites or public sources.

    Facts & features

    Interior

    Bedrooms & bathrooms
    • Bedrooms: 5
    • Bathrooms: 3
    • Full bathrooms: 3
    Heating
    • Other
    Cooling
    • Central
    Appliances
    • Included: Dishwasher, Garbage disposal, Microwave, Range / Oven, Refrigerator
    Features
    • Flooring: Tile, Other, Carpet
    • Basement: None
    • Has fireplace: Yes
    Interior area
    • Total interior livable area: 2,821 sqft

    Property

    Parking
    • Total spaces: 2
    • Parking features: Carport
    Features
    • Exterior features: Wood, Brick
    • Fencing: Chain Link Fence
    Lot
    • Size: 0.54 Acres
    • Topography: Level
    Details
    • Parcel number: 18000100050060002

    Construction

    Type & style
    • Home type: SingleFamily
    Materials
    • brick
    • Foundation: Slab
    • Roof: Shake / Shingle
    Condition
    • Year built: 1967

    Community & neighborhood

    Location
    • Region: Longview

    Other

    Other facts
    • Lot Size: 0.5-1
    • BATH DESCRIPTION: Shower/Tub, Ceramic Tile, Shower Only, Separate Lavatories, Double Lavatory, Separate Dressing Area
    • COOLING: Central Electric
    • DINING ROOM: Formal Living Combo, Kitchen/Eating Combo, Separate Formal Dining, Den/Dining Combo
    • DRIVEWAY: Concrete
    • EASEMENTS: Unknown
    • ENERGY EFFICIENT: Ceiling Fans, Storm Doors
    • EXTERIOR FEATURES: Patio Open, Patio Covered, Porch, Storage Building
    • FENCING: Chain Link Fence
    • BEDROOM DESCRIPTION: Master Bedroom Split, Master Bed Sitting Area, Walk-In Closet, Separate walk-In Closets, Guest Bedroom Split
    • HEATING: Central Gas
    • INTERIOR: Shades/Blinds, Carpeting, Ceiling Fan, High Ceilings, Blinds, Tile Flooring, Partial Curtains, Cable TV, Smoke Detectors, Bookcases, Other Floors
    • FOUNDATION STYLE: Slab
    • KITCHEN EQUIPMENT: Elec Range/Oven, Dishwasher, Vent Fan, Microwave, Disposal, Self-Cleaning Oven, Ice Maker Connection
    • PARKING TYPE: Attached
    • LOT: Landscaped
    • TOPOGRAPHY: Level
    • ROAD TYPE: City/Town Road
    • ROOF: Composition
    • Effective Age: 41-50
    • ROOM DESCRIPTION: Separate Formal Living, Utility Room, Den, Game Room, Family Room, 3 Living Areas
    • STYLE: Traditional
    • CONSTRUCTION: Brick Veneer, Brick and Wood
    • UTILITY/LAUNDRY: Inside Room, Dryer/Electric, Washer Connection
    • UTILITY TYPE: Electric, High Speed Internet Avail, Cable Available, Gas
    • EXEMPTIONS: Homestead
    • FIREPLACE: Mock Fireplace, Living Room, Insert Unit, Other/See Remarks
    • WARRANTY: As-Is Condition at Closin
    • WATER/SEWER: Public Water, Public Sewer
    • OUTBUILDINGS: Storage Buildings
    • ROAD SURFACE: Asphalt
    • Flood Zone: Unknown
    • SqFt Source: Appraisal
    • WATER HEATER: Electric
    • Class: RESIDENTIAL

    Price history

    DateEventPrice
    8/26/2023Listing removed--
    Source: Owner Report a problem
    7/20/2023Listed for sale$325,000+1.6%$115/sqft
    Source: Owner Report a problem
    8/30/2022Listing removed--
    Source: LGVBOARD #20223920 Report a problem
    8/27/2022Price change$320,000-3%$113/sqft
    Source: LGVBOARD #20223920 Report a problem
    8/10/2022Price change$330,000-4.3%$117/sqft
    Source: LGVBOARD #20223920 Report a problem
    7/23/2022Price change$345,000-4.2%$122/sqft
    Source: LGVBOARD #20223920 Report a problem
    7/9/2022Price change$360,000-4%$128/sqft
    Source: LGVBOARD #20223920 Report a problem
    6/28/2022Listed for sale$374,900+97.4%$133/sqft
    Source: LGVBOARD #20223920 Report a problem
    4/21/2018Sold--
    Source: Agent Provided Report a problem
    11/21/2017Price change$189,900-2.6%$67/sqft
    Source: DRAKE CHAPMAN REAL ESTATE #20175971 Report a problem
    11/1/2017Listed for sale$194,900$69/sqft
    Source: DRAKE CHAPMAN REAL ESTATE #20175971 Report a problem

    Public tax history

    YearProperty taxesTax assessment
    2025-- $287,300 +2.2%
    2024-- $281,240 +44.4%
    2023$1,975 +38.7%$194,821 +10%
    2022$1,424 +5.7%$177,110 +4.8%
    2021$1,347 +5.3%$169,050 +1.6%
    2020$1,279 +3.1%$166,360 +3.1%
    2019$1,241 +5.1%$161,400 -1.6%
    2018$1,181 -0.6%$164,030 -0.6%
    2017$1,188 -0.7%$165,050 -0.7%
    2016$1,196 -1.4%$166,150 -1.4%
    2015$1,213 $168,500 -3.4%
    2014-- $174,440 +0.9%
    2013-- $172,830 -1.3%
    2012-- $175,100 +1.7%
    2011-- $172,190 +1.5%
    2010-- $169,630 +2.1%
    2009-- $166,180 +3.8%
    2008-- $160,150 +7.8%
    2007-- $148,630 +10%
    2006-- $135,120 +5.4%
    2005-- $128,200 +6.9%
    2004-- $119,900 +7%
    2003-- $112,030 +13.1%
    2002-- $99,090 -5.8%
    2001-- $105,150 +2.7%
    2000-- $102,400

    Find assessor info on the county website

    Neighborhood: 75604

    Nearby schools

    GreatSchools rating
    Schools provided by the listing agent
    • District: PINE TREE

    Source: The MLS. This data may not be complete. We recommend contacting the local school district to confirm school assignments for this home.

    Get pre-qualified for a loan
    At Zillow Home Loans, we can pre-qualify you in as little as 5 minutes with no impact to your credit score.

    An equal housing lender. NMLS #10287.