Welcome to 1814 Catalina Circle, Sherman—a home that’s as charming as it is inviting! This beautifully remodeled two-story property is full of character and ready to create lifelong memories for its next family. With 4 spacious bedrooms and 2 gorgeously updated bathrooms, this home offers an ideal blend of comfort, style, and practicality. The heart of the home is its stunning kitchen, thoughtfully designed to be both functional and beautiful. With sleek modern finishes, plentiful storage, and ample counter space, it’s perfect for everything—from quick weeknight dinners to hosting joyful gatherings with loved ones. The living room is equally impressive, featuring a custom stone surround around the fireplace that adds warmth, elegance, and a cozy ambiance to the space. This is where you’ll picture yourself relaxing on chilly evenings or celebrating life’s precious moments with family and friends. Thoughtful touches extend throughout the home, including double-hung windows that flood every room with natural light. Step outside to a backyard retreat you’ll absolutely adore—a pergola creates the perfect spot for entertaining or enjoying quiet mornings with your favorite cup of coffee. Gorgeous mature trees surround the property, adding shade, privacy, and beauty year-round. The home also boasts practical features like a French drain and a full irrigation system to keep the yard looking its best. Situated at the end of a peaceful cul-de-sac, this gem is conveniently located just minutes from Highway 75, shopping centers, and dining options, making everyday errands and outings a breeze. With its clean, bright, and move-in-ready atmosphere, 1814 Catalina Circle invites you to begin your next chapter surrounded by charm, comfort, and love. Don’t miss your opportunity to make this exceptional property your new home!
Sold
Price Unknown
1814 Catalina Cir, Sherman, TX 75092
4beds
2,316sqft
Single Family Residence
Built in 1970
9,975 Square Feet Lot
$298,500 Zestimate®
$--/sqft
$2,199 Estimated rent
Home value
$298,500
$260,000 - $343,000
$2,199/mo
Zestimate® history
Owner options
List your home for rent
$2,199/mo
Rent Zestimate®
Find your next renter with Zillow Rental Manager. Plus, with online applications, you can quickly screen prospective tenants – for free.
$2,199/mo
Rent Zestimate®
Refinance and save
Refinancing to a lower rate could help reduce your monthly payments and save thousands over the life of the loan.
Explore your selling options
Work with a Zillow partner agent
Leverage their expertise and Zillow's premium Showcase listings to get your home seen by more buyers.
Get startedList with your own agent
Get your home in front of millions of buyers by listing it on Zillow.
Learn how to do itSell it yourself
Take full control of how buyers see your home on Zillow by listing For Sale by Owner (FSBO).
List your homeWhat's special
Backyard retreatSleek modern finishesAmple counter spaceGorgeous mature treesStunning kitchen
Zillow last checked:
Listing updated:
Listed by:
Autumn Scott 0580838 817-764-9996,
Scottco Realty Group LLC 817-764-9996,
Kelli Olivarez 0815838,
Scottco Realty Group LLC
Bought with:
Semida Voicu
Semida Voicu
Source: NTREIS,MLS#: 20892257
Facts & features
Interior
Bedrooms & bathrooms
- Bedrooms: 4
- Bathrooms: 2
- Full bathrooms: 2
Primary bedroom
- Level: First
- Dimensions: 15 x 14
Bedroom
- Level: Second
- Dimensions: 13 x 11
Bedroom
- Level: Second
- Dimensions: 13 x 11
Bedroom
- Level: Second
- Dimensions: 17 x 13
Living room
- Level: First
- Dimensions: 18 x 13
Heating
- Central, Electric
Cooling
- Central Air, Ceiling Fan(s), Electric
Appliances
- Included: Double Oven, Dishwasher, Electric Cooktop, Disposal, Microwave
Features
- Decorative/Designer Lighting Fixtures, Eat-in Kitchen, Granite Counters, High Speed Internet, Open Floorplan, Paneling/Wainscoting, Walk-In Closet(s)
- Flooring: Carpet, Luxury Vinyl Plank
- Has basement: No
- Number of fireplaces: 1
- Fireplace features: Stone, Wood Burning
Interior area
- Total interior livable area: 2,316 sqft
Property
Parking
- Total spaces: 2
- Parking features: Driveway, Garage, Garage Door Opener, Garage Faces Side
- Attached garage spaces: 2
- Has uncovered spaces: Yes
Features
- Levels: Two
- Stories: 2
- Patio & porch: Awning(s)
- Exterior features: Lighting, Rain Gutters
- Pool features: None
- Fencing: Wood
Lot
- Size: 9,975 Square Feet
- Features: Cul-De-Sac, Interior Lot, Landscaped, Many Trees, Few Trees
Details
- Additional structures: Pergola
- Parcel number: 155555
Construction
Type & style
- Home type: SingleFamily
- Architectural style: Traditional,Detached
- Property subtype: Single Family Residence
- Attached to another structure: Yes
Materials
- Brick, Cedar
- Foundation: Slab
- Roof: Composition
Condition
- Year built: 1970
Utilities & green energy
- Sewer: Public Sewer
- Water: Public
- Utilities for property: Cable Available, Sewer Available, Water Available
Community & HOA
Community
- Features: Curbs, Sidewalks
- Security: Smoke Detector(s)
- Subdivision: Canyon Creek Addnrpl Sec1
HOA
- Has HOA: No
Location
- Region: Sherman
Financial & listing details
- Tax assessed value: $283,994
- Annual tax amount: $4,973
- Date on market: 4/4/2025
- Cumulative days on market: 24 days
- Listing terms: Cash,Conventional,FHA,VA Loan
Price history
| Date | Event | Price |
|---|---|---|
| 5/21/2025 | Sold | -- |
Source: NTREIS #20892257 Report a problem | ||
| 5/7/2025 | Pending sale | $330,000$142/sqft |
Source: NTREIS #20892257 Report a problem | ||
| 4/28/2025 | Contingent | $330,000$142/sqft |
Source: NTREIS #20892257 Report a problem | ||
| 4/4/2025 | Listed for sale | $330,000$142/sqft |
Source: NTREIS #20892257 Report a problem | ||
| 1/16/2015 | Sold | -- |
Source: Agent Provided Report a problem | ||
| 12/12/2012 | Sold | -- |
Source: Agent Provided Report a problem | ||
Public tax history
| Year | Property taxes | Tax assessment |
|---|---|---|
| 2025 | $4,044 +12.7% | $283,994 +25.3% |
| 2024 | $3,589 +13.8% | $226,728 +10% |
| 2023 | $3,153 -14.8% | $206,116 +10% |
| 2022 | $3,702 +9% | $187,378 +10% |
| 2021 | $3,397 | $170,344 +10% |
| 2020 | -- | $154,858 +5.7% |
| 2019 | $3,335 +30.6% | $146,574 +4.3% |
| 2018 | $2,554 +25.9% | $140,487 +3.2% |
| 2017 | $2,029 | $136,156 +5.2% |
| 2016 | $2,029 -23.4% | $129,471 +29.3% |
| 2015 | $2,650 | $100,112 -16.6% |
| 2014 | $2,650 | $120,086 |
| 2013 | -- | $120,086 +6.4% |
| 2012 | -- | $112,836 -4.6% |
| 2011 | -- | $118,255 +0.8% |
| 2010 | -- | $117,259 |
| 2009 | -- | $117,259 |
| 2008 | -- | $117,259 |
| 2007 | -- | $117,259 +5.3% |
| 2006 | -- | $111,339 |
| 2005 | -- | $111,339 |
| 2004 | -- | $111,339 +0.5% |
| 2002 | -- | $110,839 |
| 2001 | -- | $110,839 -2.4% |
| 2000 | -- | $113,621 |
Find assessor info on the county website
Neighborhood: 75092
Nearby homes
- $325,7004 bd3 ba2.1k sqft1810 Catalina Cir, Sherman, TX 75092Off Market
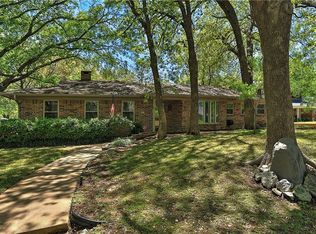
- $324,3004 bd2 ba2.3k sqft1816 Catalina Cir, Sherman, TX 75092Off Market

- $--3 bd2 ba1.8k sqft1813 Jamaica Ln, Sherman, TX 75092Sold

- $279,700-- bd-- ba1.8k sqft1813 Jamaica Ln, Sherman, TX 75092Off Market
- $271,800-- bd-- ba2.3k sqft1817 Jamaica Ln, Sherman, TX 75092Off Market
- $256,900-- bd-- ba1.9k sqft1809 Jamaica Ln, Sherman, TX 75092Off Market
- $--4 bd2 ba1.8k sqft1817 Catalina Cir, Sherman, TX 75092Sold
- $255,900-- bd-- ba2.5k sqft1804 Catalina Cir, Sherman, TX 75092Off Market
Nearby schools
GreatSchools rating
- 2/10Percy W Neblett Elementary SchoolGrades: K-5Distance: 2.5 mi
- 4/10Sherman MiddleGrades: 6-8Distance: 3.4 mi
- 5/10Sherman High SchoolGrades: 9-12Distance: 3.9 mi
Schools provided by the listing agent
- Elementary: Perrin
- Middle: Sherman
- High: Sherman
- District: Sherman ISD
Source: NTREIS. This data may not be complete. We recommend contacting the local school district to confirm school assignments for this home.
Get a cash offer in 3 minutes
Find out how much your home could sell for in as little as 3 minutes with a no-obligation cash offer.
Estimated market value
$298,500
Get a cash offer in 3 minutes
Find out how much your home could sell for in as little as 3 minutes with a no-obligation cash offer.
Estimated market value
$298,500
- Texas
- Grayson County
- Sherman
- 75092
- 1814 Catalina Cir
Nearby cities
Nearby zip codes
Other Sherman Topics
