Welcome home to this beautifully maintained 5-bedroom, 3.5-bath Pebblecreek floor plan in the highly desirable Cayhill subdivision! This turnkey 2-story has everything you’ve been looking for and more.
Upstairs you’ll find four spacious bedrooms, all centered around a conveniently located laundry room—no more hauling laundry up and down stairs! The primary suite offers plenty of room to unwind, while the additional bedrooms provide comfort and flexibility for family, guests, or a home office.
The main floor features gleaming hardwood floors, a cozy gas fireplace, and large windows that flood the living space with natural light. The eat-in kitchen is both stylish and functional, with a walk-in pantry cleverly hidden behind a custom cabinet door, giving the space a sleek, seamless look. A drop zone and half bath near the garage entry make daily comings and goings simple and organized.
The finished walkout basement is a true bonus, offering a rec room with custom built-in cabinetry and wiring for surround sound—perfect for movie nights or game days. You’ll also find a fifth bedroom and a full bathroom, creating an ideal space for guests or extended family.
Step outside to enjoy the large, level backyard, complete with full fencing and a stamped concrete patio that’s perfect for entertaining or relaxing evenings at home. The inviting front porch adds even more curb appeal to this charming home.
Located just 15 minutes from Whiteman Air Force Base and close to UCM, this home combines convenience with comfort in one of the area’s most popular neighborhoods.
Sold
Price Unknown
1814 Cayhill Ct, Warrensburg, MO 64093
5beds
2,641sqft
Single Family Residence
Built in 2012
0.29 Acres Lot
$447,600 Zestimate®
$--/sqft
$2,970 Estimated rent
Home value
$447,600
$327,000 - $609,000
$2,970/mo
Zestimate® history
Owner options
List your home for rent
$2,970/mo
Rent Zestimate®
Find your next renter with Zillow Rental Manager. Plus, with online applications, you can quickly screen prospective tenants – for free.
$2,970/mo
Rent Zestimate®
Refinance and save
$250/mo
Est. payment
Refinancing to a lower rate could help reduce your monthly payments and save thousands over the life of the loan.
$250/mo
Est. payment
Explore your selling options
Work with a Zillow partner agent
Leverage their expertise and Zillow's premium Showcase listings to get your home seen by more buyers.
Get startedList with your own agent
Get your home in front of millions of buyers by listing it on Zillow.
Learn how to do itSell it yourself
Take full control of how buyers see your home on Zillow by listing For Sale by Owner (FSBO).
List your homeWhat's special
Cozy gas fireplaceLarge level backyardFull fencingInviting front porchEat-in kitchenGleaming hardwood floorsCustom built-in cabinetry
Zillow last checked:
Listing updated:
Listed by:
Logan Kirchhoff 417-251-5098,
Re/Max United,
Jenna Kennedy 907-240-0146,
Re/Max United
Bought with:
Michelle Bateman, 2021010112
Platinum Realty LLC
Source: Heartland MLS as distributed by MLS GRID,MLS#: 2577610
Facts & features
Interior
Bedrooms & bathrooms
- Bedrooms: 5
- Bathrooms: 4
- Full bathrooms: 3
- 1/2 bathrooms: 1
Primary bedroom
- Level: Upper
Bedroom 1
- Level: Upper
Bedroom 2
- Level: Upper
Bedroom 3
- Level: Upper
Bedroom 4
- Level: Basement
Heating
- Heat Pump, Natural Gas
Cooling
- Electric, Heat Pump
Appliances
- Included: Dishwasher, Disposal, Exhaust Fan, Microwave, Gas Range, Water Softener
- Laundry: Upper Level
Features
- Ceiling Fan(s), Custom Cabinets, Kitchen Island, Pantry, Stained Cabinets, Walk-In Closet(s)
- Flooring: Carpet, Tile, Wood
- Basement: Basement BR,Finished,Full,Walk-Out Access
- Number of fireplaces: 1
- Fireplace features: Gas, Living Room
Interior area
- Total structure area: 2,641
- Total interior livable area: 2,641 sqft
- Finished area above ground: 1,788
- Finished area below ground: 853
Property
Parking
- Total spaces: 3
- Parking features: Attached, Garage Door Opener, Garage Faces Front
- Attached garage spaces: 3
Features
- Patio & porch: Deck, Patio
- Fencing: Wood
Lot
- Size: 0.29 Acres
- Dimensions: 42.58 x 128.70 x 154 x 128
- Features: City Lot, Cul-De-Sac
Details
- Parcel number: 11401700000001294
- Special conditions: Standard
Construction
Type & style
- Home type: SingleFamily
- Property subtype: Single Family Residence
Materials
- Frame, Stucco
- Roof: Composition
Condition
- Year built: 2012
Utilities & green energy
- Sewer: Public Sewer
- Water: Public
Community & HOA
Community
- Subdivision: Cayhill
HOA
- Has HOA: Yes
- HOA fee: $250 annually
- HOA name: Cayhill HOA
Location
- Region: Warrensburg
Financial & listing details
- Tax assessed value: $269,063
- Annual tax amount: $3,623
- Date on market: 9/30/2025
- Listing terms: Cash,Conventional,FHA,VA Loan
- Ownership: Private
- Road surface type: Paved
Price history
| Date | Event | Price |
|---|---|---|
| 2/23/2026 | Sold | -- |
Source:  Heartland MLS as distributed by MLS GRID #2577610 Report a problem Heartland MLS as distributed by MLS GRID #2577610 Report a problem | ||
| 1/13/2026 | Pending sale | $460,000$174/sqft |
Source: Heartland MLS as distributed by MLS GRID #2577610 Report a problem | ||
| 11/19/2025 | Price change | $460,000-1.1%$174/sqft |
Source: Heartland MLS as distributed by MLS GRID #2577610 Report a problem | ||
| 9/30/2025 | Listed for sale | $465,000+12.6%$176/sqft |
Source: Heartland MLS as distributed by MLS GRID #2577610 Report a problem | ||
| 8/12/2022 | Sold | -- |
Source: Heartland MLS as distributed by MLS GRID #2378260 Report a problem | ||
| 7/7/2022 | Contingent | $413,000$156/sqft |
Source: Heartland MLS as distributed by MLS GRID #2378260 Report a problem | ||
| 6/26/2022 | Price change | $413,000-1.4%$156/sqft |
Source: Heartland MLS as distributed by MLS GRID #2378260 Report a problem | ||
| 6/1/2022 | Price change | $419,000-1.2%$159/sqft |
Source: Heartland MLS as distributed by MLS GRID #2378260 Report a problem | ||
| 4/28/2022 | Listed for sale | $424,000+41.6%$161/sqft |
Source: Heartland MLS as distributed by MLS GRID #2378260 Report a problem | ||
| 3/24/2021 | Listing removed | -- |
Source: Owner Report a problem | ||
| 8/28/2015 | Listing removed | $299,500$113/sqft |
Source: Owner Report a problem | ||
| 6/24/2015 | Listed for sale | $299,500$113/sqft |
Source: Owner Report a problem | ||
| 5/31/2013 | Sold | -- |
Source: Heartland MLS as distributed by MLS GRID #42347 Report a problem | ||
Public tax history
| Year | Property taxes | Tax assessment |
|---|---|---|
| 2025 | $3,836 +5.9% | $51,122 +7.7% |
| 2024 | $3,624 | $47,453 |
| 2023 | -- | $47,453 +3.7% |
| 2022 | -- | $45,758 |
| 2021 | -- | $45,758 +3.8% |
| 2020 | $3,405 | $44,063 |
| 2019 | -- | $44,063 +9.4% |
| 2017 | -- | $40,263 |
| 2016 | -- | $40,263 |
| 2015 | $2,935 +127.8% | $40,263 |
| 2014 | $1,289 | $40,263 |
Find assessor info on the county website
Neighborhood: 64093
Nearby homes
- $493,1005 bd4 ba3.4k sqft1223 Hillmann Ln, Warrensburg, MO 64093Off Market
- $487,1005 bd4 ba3.5k sqft1223 Hillman Ln, Warrensburg, MO 64093Off Market
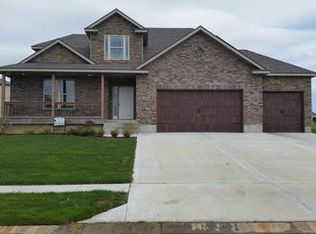
- $448,100-- bd2 ba1.7k sqft1816 Cayhill Ct, Warrensburg, MO 64093Off Market
- $--5 bd4 ba3k sqft1812 Cayhill Ct, Warrensburg, MO 64093Sold

- $482,4005 bd4 ba3.6k sqft1221 Hillmann Ln, Warrensburg, MO 64093Off Market
- $--4 bd3 ba2.7k sqft1251 Hillmann Ln, Warrensburg, MO 64093Sold
- $445,100-- bd2 ba980 sqft1818 Cayhill Ct, Warrensburg, MO 64093Off Market
- $432,9004 bd4 ba917 sqft1231 Hillmann Ln, Warrensburg, MO 64093Off Market
Nearby schools
GreatSchools rating
- NARidge View Elementary SchoolGrades: PK-2Distance: 1.5 mi
- 4/10Warrensburg Middle SchoolGrades: 6-8Distance: 1.8 mi
- 5/10Warrensburg High SchoolGrades: 9-12Distance: 2.8 mi
Schools provided by the listing agent
- Elementary: Ridgeview
- Middle: Warrensburg
- High: Warrensburg
Source: Heartland MLS as distributed by MLS GRID. This data may not be complete. We recommend contacting the local school district to confirm school assignments for this home.
Get a cash offer in 3 minutes
Find out how much your home could sell for in as little as 3 minutes with a no-obligation cash offer.
Estimated market value
$447,600
Get a cash offer in 3 minutes
Find out how much your home could sell for in as little as 3 minutes with a no-obligation cash offer.
Estimated market value
$447,600
- Missouri
- Johnson County
- Warrensburg
- 64093
- 1814 Cayhill Ct
Nearby cities
Nearby zip codes
Other Warrensburg Topics
