Skip main navigation
Off market
  • $2,379,500

    1814 Chesterfield Pl, Mc Lean, VA 22101

    6beds
    5,100sqft
    Detached
    Built in 2019
    0.29 Acres Lot
    $2,379,500 Zestimate®
    $467/sqft
    $7,711 Estimated rent

    Home value

    $2,379,500

    $2.24M - $2.52M

    $7,711/mo

    Zestimate® history
    Loading
    Loading...

    Owner options

    List your home for rent

    $7,711/mo

    Rent Zestimate®

    Find your next renter with Zillow Rental Manager. Plus, with online applications, you can quickly screen prospective tenants – for free.

    Learn more

    $7,711/mo

    Rent Zestimate®

    Refinance and save

    $12,023/mo

    Est. payment

    Refinancing to a lower rate could help reduce your monthly payments and save thousands over the life of the loan.

    See today's rates

    $12,023/mo

    Est. payment

    Explore your selling options

    Work with a Zillow partner agent

    Leverage their expertise and Zillow's premium Showcase listings to get your home seen by more buyers.

    Get started

    List with your own agent

    Get your home in front of millions of buyers by listing it on Zillow.

    Learn how to do it

    Sell it yourself

    Take full control of how buyers see your home on Zillow by listing For Sale by Owner (FSBO).

    List your home

    What's special

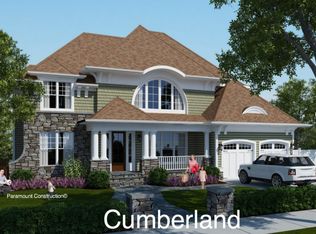
    OPEN HOUSE SUN 1 -4 Newly finished - MOVE in Ready. Located in the heart of McLean. Backing and siding to parkland, mature trees and walkout basement! -The award winning Chapman model is a craftsman inspired Main Level In-Law Suite, open concept plan with the kitchen wide open to the huge great room featuring coffered ceiling and fireplace. The impressive 3 way main staircase is a unique custom design feature that improves overall flow and will wow your guests. The spacious Gourmet Kitchen with 9~ island allows for large gatherings and features stainless appliances and granite countertops. Enjoy the formal Living, Dining, Huge Butlers Pantry, two pantries for storage of food and large items. With the Study located in the rear of the home telecommuters can work from home with total privacy overlooking the woods and creek. Large Mud Rm all on the Main level with Cubbies, half bath, and loads of extra closet space. This 6 bedroom and 5.5 baths home has it all! Huge Master Suite with sitting room, two box ceilings, large master bath, with oversize walk in closets. Secondary large bedrooms with access to two private baths. The Lower level is finished with Rec- Room, Large Bedroom and full Bath. Walk out basement leads to very private rear and side yard. High Ceilings, loaded with windows, very bright private lower level. This is the top selling home, in the areas sought after schools.

    This property is off market, which means it's not currently listed for sale or rent on Zillow. This may be different from what's available on other websites or public sources.

    Facts & features

    Interior

    Bedrooms & bathrooms
    • Bedrooms: 6
    • Bathrooms: 5
    • Full bathrooms: 5
    • 1/2 bathrooms: 1
    Heating
    • Forced air, Other, Gas, Solar
    Cooling
    • Central, Solar
    Appliances
    • Included: Dishwasher, Garbage disposal, Microwave, Refrigerator
    Features
    • Kitchen Island, Pantry, Recessed Lighting, Walk-In Closet(s), Dining Area, Crown Molding, Open Floorplan, Butlers Pantry, Attic, Master Bath(s), Breakfast Area, Upgraded Countertops, Kitchen - Gourmet, Family Room Off Kitchen, Combination Kitchen/Living
    • Flooring: Carpet, Hardwood
    • Basement: Finished
    • Has fireplace: Yes
    Interior area
    • Total interior livable area: 5,100 sqft
    • Finished area below ground: 1866

    Property

    Parking
    • Total spaces: 2
    • Parking features: Garage - Attached
    Features
    • Exterior features: Other, Stone, Brick, Cement / Concrete
    • Has view: Yes
    • View description: Water
    • Has water view: Yes
    • Water view: Water
    Lot
    • Size: 0.29 Acres
    Details
    • Parcel number: 0304100129
    • Special conditions: Standard

    Construction

    Type & style
    • Home type: SingleFamily
    • Architectural style: Craftsman
    • Property subtype: Detached
    Materials
    • Stone
    • Roof: Composition
    Condition
    • Year built: 2019

    Community & neighborhood

    Location
    • Region: Mc Lean

    Other

    Other facts
    • Flooring: Carpet, Wood Floors
    • Heating: Forced Air, Central, ENERGY STAR Qualified Equipment, 90% Forced Air
    • NewConstructionYN: true
    • Appliances: Dishwasher, Refrigerator, Disposal, Humidifier, Microwave, Cooktop, Self Cleaning Oven, Oven - Wall, Stainless Steel Appliance(s), Bar Fridge, Oven - Single, Energy Efficient Appliances
    • FireplaceYN: true
    • GarageYN: true
    • AttachedGarageYN: true
    • HeatingYN: true
    • CoolingYN: true
    • StructureType: Detached
    • ConstructionMaterials: Stone, Cement Siding, Batts Insulation, HardiPlank Type, Fiber Cement, Blown-In Insulation, Advanced Framing
    • StoriesTotal: 3
    • ArchitecturalStyle: Craftsman
    • InteriorFeatures: Kitchen Island, Pantry, Recessed Lighting, Walk-In Closet(s), Dining Area, Crown Molding, Open Floorplan, Butlers Pantry, Attic, Master Bath(s), Breakfast Area, Upgraded Countertops, Kitchen - Gourmet, Family Room Off Kitchen, Combination Kitchen/Living
    • SpecialListingConditions: Standard
    • CoveredSpaces: 2
    • Cooling: Zoned, Humidity Control
    • ParkingFeatures: Attached Garage, Garage Faces Front
    • BelowGradeFinishedArea: 1866
    • PropertySubType: Detached
    • Basement: Y
    • MlsStatus: ACTIVE UNDER CONTRACT

    Price history

    DateEventPrice
    2/20/2020Sold$1,691,000-2.7%$332/sqft
    Source: Public Record Report a problem
    1/25/2020Pending sale$1,737,750$341/sqft
    Source: KW Metro Center #VAFX1105326 Report a problem
    1/8/2020Price change$1,737,750-0.7%$341/sqft
    Source: KW Metro Center #VAFX1105326 Report a problem
    9/11/2019Listed for sale$1,749,250+1.4%$343/sqft
    Source: KW Metro Center #VAFX1088872 Report a problem
    6/11/2019Listing removed$1,724,900$338/sqft
    Source: KW Metro Center #VAFX993696 Report a problem
    3/5/2019Listed for sale$1,724,900+21.7%$338/sqft
    Source: KW Metro Center #VAFX993696 Report a problem
    11/30/2018Listing removed$1,417,900$278/sqft
    Source: Real Living Reserve Realtors #1002259120 Report a problem
    8/17/2018Listed for sale$1,417,900+107%$278/sqft
    Source: Real Living Reserve Realtors #1002259120 Report a problem
    8/13/2018Sold$685,000$134/sqft
    Source: Public Record Report a problem

    Public tax history

    YearProperty taxesTax assessment
    2025$24,743 +6.4%$2,133,730 +6.5%
    2024$23,248 -2.1%$2,002,740 -2.9%
    2023$23,749 +17.1%$2,062,480 +18.6%
    2022$20,281 $1,738,630 +8%
    2021-- $1,609,480 -2.6%
    2020$19,927 +125.9%$1,651,610 +175.4%
    2019$8,820 +3.4%$599,800 -15.1%
    2018$8,527 +5.1%$706,740 +3.1%
    2017$8,114 +2.2%$685,270 +2%
    2016$7,938 +11.5%$671,820 +7.5%
    2015$7,120 +9.8%$625,150 +9.5%
    2014$6,487 $570,760 +1.4%
    2013-- $562,620 +8.6%
    2012-- $518,180
    2011-- $518,180 +1.9%
    2010-- $508,270 -7.1%
    2009-- $546,970 -6.9%
    2008-- $587,770 +1.3%
    2007-- $580,080 +67.9%
    2003-- $345,455 +12%
    2002-- $308,440 +23.5%
    2001-- $249,850

    Find assessor info on the county website

    Neighborhood: 22101

    Nearby schools

    GreatSchools rating
    Schools provided by the listing agent
    • Elementary: KENT GARDENS
    • Middle: LONGFELLOW
    • High: MCLEAN
    • District: FAIRFAX COUNTY PUBLIC SCHOOLS

    Source: The MLS. This data may not be complete. We recommend contacting the local school district to confirm school assignments for this home.

    Get a cash offer in 3 minutes
    Find out how much your home could sell for in as little as 3 minutes with a no-obligation cash offer.
    Estimated market value
    $2,379,500
    Get a cash offer in 3 minutes
    Find out how much your home could sell for in as little as 3 minutes with a no-obligation cash offer.
    Estimated market value
    $2,379,500