Skip main navigation
Off market
  • $180,700

    1814 Clara Ave, Fort Wayne, IN 46805

    3beds
    1,136sqft
    SingleFamily
    Built in 1925
    2,047 Square Feet Lot
    $180,700 Zestimate®
    $159/sqft
    $1,429 Estimated rent

    Home value

    $180,700

    $164,000 - $195,000

    $1,429/mo

    Zestimate® history
    Loading
    Loading...

    Owner options

    List your home for rent

    $1,429/mo

    Rent Zestimate®

    Find your next renter with Zillow Rental Manager. Plus, with online applications, you can quickly screen prospective tenants – for free.

    Learn more

    $1,429/mo

    Rent Zestimate®

    Refinance and save

    $1,162/mo

    Est. payment

    Refinancing to a lower rate could help reduce your monthly payments and save thousands over the life of the loan.

    See today's rates

    $1,162/mo

    Est. payment

    Explore your selling options

    Work with a Zillow partner agent

    Leverage their expertise and Zillow's premium Showcase listings to get your home seen by more buyers.

    Get started

    List with your own agent

    Get your home in front of millions of buyers by listing it on Zillow.

    Learn how to do it

    Sell it yourself

    Take full control of how buyers see your home on Zillow by listing For Sale by Owner (FSBO).

    List your home

    What's special

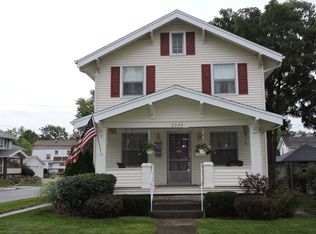
    Perfect location with easy access to downtown and shopping. Affordable home with lots of recent updates and major improvements over the past years by the owner. Pride of ownership shines throughout. You will fall in love the moment you walk inside with the open feel of this lovely home. Enter through the charming enclosed front porch into the large living room & dining room. Delightful kitchen with bamboo wood counter tops & bar area. Stainless side by side refrig, washer and dryer are included but not warranted. New durable & popular bamboo flooring in the kitchen, dining room & living room. This home has features and finishing touches often over looked in similar priced homes. Kitchen has been updated with attractive dark cabinets and some glass doors, perfect for displaying your family treasures. Large island bar area with exposed brick wall accents and adds charm between the two rooms. You will love the open feel of the floor plan and the delightful décor in this move in ready home. Decorative tin ceiling accent the kitchen and large dining room. Basement has two rooms that are bright and clean. One will make a great playroom for the kids and you have the other space for furnace, work shop & laundry area. Full bath upstairs has a tub and a large separate tiled shower & pedestal sink. Half bath is on the first floor. Third bedroom is attached and accessed through the master bedroom and makes a perfect nursery or office. Kitchen and dining room fans have reversible colored fan blades that can be black or silver. Lots of recessed ceiling lights in the kitchen and dining room with many lighting combinations for different moods and activities. Newer Goodman furnace installed 2009. Water heater is approximately 2 years old. Most of the home has had replacement windows. Detached garage. Close to Parkview and easy access to downtown and shopping. This is a delightful home with little yard work and has been well loved and cared for. You do not want to miss seeing this home that is ready for you to move in and enjoy. Quick possession and closing available.

    This property is off market, which means it's not currently listed for sale or rent on Zillow. This may be different from what's available on other websites or public sources.
    Facts & features

    Interior

    Bedrooms & bathrooms
    • Bedrooms: 3
    • Bathrooms: 2
    • Full bathrooms: 1
    • 1/2 bathrooms: 1
    Heating
    • Other
    Cooling
    • Central
    Interior area
    • Total interior livable area: 1,136 sqft

    Property

    Parking
    • Parking features: Garage - Detached
    Lot
    • Size: 2,047 sqft
    Details
    • Parcel number: 020831152009000074

    Construction

    Type & style
    • Home type: SingleFamily
    Materials
    • Frame
    • Roof: Asphalt
    Condition
    • Year built: 1925

    Utilities & green energy

    • Sewer: City

    Community & neighborhood

    Location
    • Region: Fort Wayne

    Other

    Other facts
    • Sale/Rent: For Sale
    • AMENITIES: Ceiling Fan(s), Breakfast Bar, Garage Door Opener, Porch Enclosed, Storm Doors
    • BASEMENT/FOUNDATION: Unfinished
    • COOLING: Central Air
    • HEATING/FUEL: Forced Air, Gas
    • LOT DESCRIPTION: Level
    • Kitchen Level: Main
    • Platted Y/N: Yes
    • Assoc. Dues Frequency: Not Applicable
    • Garage Type: Detached
    • Basement Y/N: Yes
    • Show Comments on Internet: Yes
    • EXTERIOR: Aluminum
    • FLOORING: Hardwood Floors
    • Dining Rm Level: Main
    • 2nd Bdrm Level: Upper
    • Style: Two Story
    • Laundry Level: Basement
    • Water Utility: City
    • Sewer: City
    • ROOF MATERIAL: Shingle
    • LOCATION: City/Town/Suburb
    • Township: Wayne
    • 3rd Bdrm Level: Upper
    • 1st Bdrm Level: Upper
    • Square Footage Source: Public Records
    • COMMON AMENITIES: Sidewalks
    • Improvmnts in Last 5 Yrs: Yes
    • Inside City Limits: Yes
    • ENRGY EFFCNT WIN/DOORS: Storm Doors
    • Association ID: Upstate Alliance of REALTORS
    • Subdivision: Driving Park

    Price history

    DateEventPrice
    2/3/2017Listing removed$71,900$63/sqft
    Source: Premier Inc., REALTORS #201646697 Report a problem
    1/27/2017Price change$71,900-4%$63/sqft
    Source: Premier Inc., REALTORS #201646697 Report a problem
    11/8/2016Price change$74,900-3.4%$66/sqft
    Source: Premier Inc., REALTORS #201646697 Report a problem
    10/7/2016Listed for sale$77,500+23.1%$68/sqft
    Source: Premier Inc., REALTORS #201646697 Report a problem
    12/3/2002Sold$62,935$55/sqft
    Source: Public Record Report a problem

    Public tax history

    YearProperty taxesTax assessment
    2025$1,512 +51.1%$160,500 +10%
    2024$1,000 -10.6%$145,900 +26.8%
    2023$1,119 +6%$115,100 -0.4%
    2022$1,056 +13.7%$115,600 +7%
    2021$929 +15%$108,000 +8.2%
    2020$808 +20.3%$99,800 +9%
    2019$672 +1.3%$91,600 +9.2%
    2018$663 +52.6%$83,900 +2.1%
    2017$434 +5.1%$82,200 +27.2%
    2016$413 -9.1%$64,600 -4.9%
    2014$454 +2.7%$67,900 +0.4%
    2013$443 +17.4%$67,600 +9.7%
    2011$377 $61,600 -2.1%
    2010-- $62,900 -6.4%
    2007-- $67,200 +32.3%
    2005-- $50,800
    2004-- $50,800 +129.9%
    2001-- $22,100 +199.9%
    1999-- $7,370

    Find assessor info on the county website

    Neighborhood: North Anthony Area

    Nearby schools

    GreatSchools rating
    Schools provided by the listing agent
    • Elementary: Forest Park
    • Middle: Lakeside
    • High: North Side
    • District: Fort Wayne Community

    Source: The MLS. This data may not be complete. We recommend contacting the local school district to confirm school assignments for this home.

    Get pre-qualified for a loan
    At Zillow Home Loans, we can pre-qualify you in as little as 5 minutes with no impact to your credit score.

    An equal housing lender. NMLS #10287.

    Sell for more on Zillow
    Get a Zillow Showcase℠ listing at no additional cost and you could sell for .
    $180,700
    2% more
    +$3,614
    With Zillow Showcase(estimated)
    $184,314