Skip main navigation
Closed
  • $421,000

    1814 Clarendon Ln, Aurora, IL 60504

    4beds
    2,640sqft
    Single Family Residence
    Built in 2002
    0.28 Acres Lot
    $484,500 Zestimate®
    $159/sqft
    $3,422 Estimated rent

    Home value

    $484,500

    $460,000 - $509,000

    $3,422/mo

    Zestimate® history
    Loading
    Loading...

    Owner options

    List your home for rent

    $3,422/mo

    Rent Zestimate®

    Find your next renter with Zillow Rental Manager. Plus, with online applications, you can quickly screen prospective tenants – for free.

    Learn more

    $3,422/mo

    Rent Zestimate®

    Refinance and save

    $3,371/mo

    Est. payment

    Refinancing to a lower rate could help reduce your monthly payments and save thousands over the life of the loan.

    See today's rates

    $3,371/mo

    Est. payment

    Explore your selling options

    Work with a Zillow partner agent

    Leverage their expertise and Zillow's premium Showcase listings to get your home seen by more buyers.

    Get started

    List with your own agent

    Get your home in front of millions of buyers by listing it on Zillow.

    Learn how to do it

    Sell it yourself

    Take full control of how buyers see your home on Zillow by listing For Sale by Owner (FSBO).

    List your home

    What's special

    Full luxury bathCenter islandGreat backyard viewsBlank canvasFormal livingNatural lightExpansive kitchen
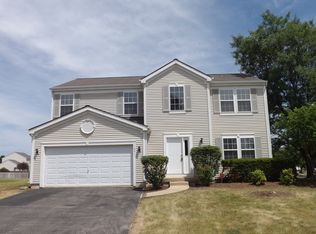
    Soaring ceilings flood this home with natural light providing a cheerful atmosphere for entertaining. This open and flowing floor plan with hardwood floors is just what you've been looking for. The formal living and dining rooms are perfect for large gatherings. Spacious & vaulted family room with fireplace offers great backyard views. The expansive kitchen is sure to be the main hang out with its center island, 42" cabinetry, stainless steel appliances and abundance of counterspace for all of your culinary needs. Have morning coffee in the breakfast/sunroom that opens to the patio and impressive fenced yard with shed. Work from home easily in the spacious 1st floor office/5th bedroom. 2nd floor features a stately primary suite with full luxury bath, 3 generous sized additional bedrooms, guest bath and a loft! The full basement is a blank canvas for your creative finishing ideas. The car buff in the family will surely enjoy the heated 3 car garage, big enough for all of your toys! Great location near a forest preserve, Rt 59 shopping and dining, I88 & Metra Train Station are just minutes away. This one does not disappoint!

    Zillow last checked:

    Listing updated:

    Listed by:

    Erin Hill, ABR,CRS,CSC,GRI,SFR 630-336-5962,

    Coldwell Banker Real Estate Group,

    Jerry Hill,

    Coldwell Banker Real Estate Group

    Bought with:

    Gabriel Gomez

    Realty Executives Success

    Source: MRED as distributed by MLS GRID,MLS#: 12013823MLS Logo

    Facts & features

    Interior

    Bedrooms & bathrooms
    • Bedrooms: 4
    • Bathrooms: 3
    • Full bathrooms: 2
    • 1/2 bathrooms: 1
    Rooms
    • Room types: Loft, Office, Sun Room
    Primary bedroom
    • Features: Flooring (Carpet), Window Treatments (Blinds), Bathroom (Full, Double Sink, Tub & Separate Shwr)
    • Level: Second
    • Area: 225 Square Feet
    • Dimensions: 15X15
    Bedroom 2
    • Features: Flooring (Carpet), Window Treatments (Blinds)
    • Level: Second
    • Area: 130 Square Feet
    • Dimensions: 13X10
    Bedroom 3
    • Features: Flooring (Carpet), Window Treatments (Blinds)
    • Level: Second
    • Area: 143 Square Feet
    • Dimensions: 13X11
    Bedroom 4
    • Features: Flooring (Carpet)
    • Level: Second
    • Area: 143 Square Feet
    • Dimensions: 13X11
    Dining room
    • Features: Flooring (Hardwood), Window Treatments (Blinds)
    • Level: Main
    • Area: 130 Square Feet
    • Dimensions: 13X10
    Family room
    • Features: Flooring (Hardwood), Window Treatments (Blinds)
    • Level: Main
    • Area: 210 Square Feet
    • Dimensions: 15X14
    Kitchen
    • Features: Kitchen (Eating Area-Breakfast Bar, Island, Pantry-Butler, Pantry-Closet), Flooring (Hardwood)
    • Level: Main
    • Area: 176 Square Feet
    • Dimensions: 11X16
    Laundry
    • Features: Flooring (Ceramic Tile), Window Treatments (Blinds)
    • Level: Main
    • Area: 48 Square Feet
    • Dimensions: 8X6
    Living room
    • Features: Flooring (Hardwood), Window Treatments (Blinds)
    • Level: Main
    • Area: 195 Square Feet
    • Dimensions: 15X13
    Loft
    • Features: Flooring (Carpet)
    • Level: Second
    • Area: 180 Square Feet
    • Dimensions: 15X12
    Office
    • Features: Flooring (Hardwood), Window Treatments (Blinds)
    • Level: Main
    • Area: 160 Square Feet
    • Dimensions: 16X10
    Sun room
    • Features: Flooring (Hardwood), Window Treatments (Blinds)
    • Level: Main
    • Area: 165 Square Feet
    • Dimensions: 15X11
    Heating
    • Natural Gas, Forced Air
    Cooling
    • Central Air
    Appliances
    • Included: Range, Microwave, Dishwasher, Refrigerator, Washer, Dryer, Disposal, Stainless Steel Appliance(s), Humidifier
    • Laundry: Main Level, Sink
    Features
    • Cathedral Ceiling(s), 1st Floor Bedroom, Walk-In Closet(s)
    • Flooring: Hardwood
    • Windows: Skylight(s)
    • Basement: Unfinished,9 ft + pour,Full
    • Number of fireplaces: 1
    • Fireplace features: Wood Burning, Gas Starter, Family Room
    Interior area
    • Total structure area: 1,467
    • Total interior livable area: 2,640 sqft

    Property

    Parking
    • Total spaces: 3
    • Parking features: Asphalt, Garage Door Opener, Heated Garage, On Site, Garage Owned, Attached, Garage
    • Attached garage spaces: 3
    • Has uncovered spaces: Yes
    Accessibility
    • Accessibility features: No Disability Access
    Features
    • Stories: 2
    • Patio & porch: Patio
    • Fencing: Fenced
    Lot
    • Size: 0.28 Acres
    • Dimensions: 75X172.83X75.51X163.89
    • Features: Mature Trees
    Details
    • Additional structures: Shed(s)
    • Parcel number: 1525458010
    • Special conditions: None
    • Other equipment: Ceiling Fan(s), Sump Pump

    Construction

    Type & style
    • Home type: SingleFamily
    • Architectural style: Traditional
    • Property subtype: Single Family Residence
    Materials
    • Vinyl Siding, Brick
    • Foundation: Concrete Perimeter
    • Roof: Asphalt
    Condition
    • New construction: No
    • Year built: 2002

    Utilities & green energy

    • Electric: Circuit Breakers
    • Sewer: Public Sewer
    • Water: Public

    Community & HOA

    Community
    • Features: Park, Curbs, Sidewalks, Street Lights
    • Subdivision: Natures Pointe
    HOA
    • Has HOA: Yes
    • Services included: None
    • HOA fee: $325 annually
    Location
    • Region: Aurora

    Financial & listing details

    • Price per square foot: $159/sqft
    • Tax assessed value: $400,836
    • Annual tax amount: $7,683
    • Date on market: 3/28/2024
    • Listing terms: Conventional
    • Ownership: Fee Simple w/ HO Assn.

    Price history

    DateEventPrice
    5/16/2024Sold$421,000+2.7%$159/sqft
    Source: MRED as distributed by MLS GRID #12013823 Report a problem
    3/30/2024Pending sale$410,000$155/sqft
    Source: Coldwell Banker Real Estate Group #12013823 Report a problem
    3/30/2024Contingent$410,000$155/sqft
    Source: MRED as distributed by MLS GRID #12013823 Report a problem
    3/28/2024Listed for sale$410,000+89.8%$155/sqft
    Source: MRED as distributed by MLS GRID #12013823 Report a problem
    10/28/2011Sold$216,000+13.7%$82/sqft
    Source: MRED as distributed by MLS GRID #07837998 Report a problem
    1/22/2009Listing removed$189,900$72/sqft
    Source: Century 21 #07027208 Report a problem
    10/28/2008Price change$189,900-9.5%$72/sqft
    Source: Century 21 #07027208 Report a problem
    10/4/2008Listed for sale$209,900-23.9%$80/sqft
    Source: Century 21 #07027208 Report a problem
    9/19/2002Sold$276,000$105/sqft
    Source: Public Record Report a problem

    Public tax history

    YearProperty taxesTax assessment
    2024$8,611 +3.5%$133,612 +11.9%
    2023$8,323 +8.3%$119,381 +11.4%
    2022$7,683 +1.5%$107,122 +7.4%
    2021$7,567 -1.9%$99,732 +1%
    2020$7,716 -7.2%$98,779 -1.6%
    2019$8,313 -1.1%$100,343 +2%
    2018$8,410 +2.4%$98,355 +9.6%
    2017$8,214 -8.5%$89,754 +5.2%
    2016$8,975 $85,297 +11.4%
    2015-- $76,584 +12%
    2014-- $68,389 +1.4%
    2013-- $67,415 -1.6%
    2012-- $68,529 -16.9%
    2011-- $82,445 -8.8%
    2010-- $90,446 -11.3%
    2009-- $101,983 +5.8%
    2008-- $96,402 -13%
    2007-- $110,856 +6.6%
    2006-- $103,973 +7.6%
    2005-- $96,674 +6.7%
    2004-- $90,586 +7.3%
    2003-- $84,447 +183.9%
    2002-- $29,746 +5449.6%
    2001-- $536
    Find assessor info on the county website

    Neighborhood: Waterford

    Nearby schools

    GreatSchools rating
    Schools provided by the listing agent
    • Elementary: Olney C Allen Elementary School
    • Middle: Henry W Cowherd Middle School
    • High: East High School
    • District: 131

    Source: MRED as distributed by MLS GRID. This data may not be complete. We recommend contacting the local school district to confirm school assignments for this home.

    Get a cash offer in 3 minutes
    Find out how much your home could sell for in as little as 3 minutes with a no-obligation cash offer.
    Estimated market value
    $484,500
    Get a cash offer in 3 minutes
    Find out how much your home could sell for in as little as 3 minutes with a no-obligation cash offer.
    Estimated market value
    $484,500