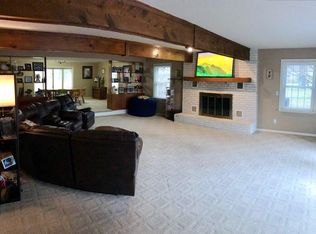
Step into this delightful 4 bedroom, 2-1/2 bath 2 story located in a friendly neighborhood and in the sought after Howland School District. Beautifully manicured lawn & covered front porch welcome you. Once inside you will be greeted by an oversized living room. Imagine cozy evenings curled up by the gas fireplace, creating a soothing ambiance throughout the room. Across the entry foyer is a formal dining room with a charming built-in corner cabinet, perfect for hosting special gatherings. Prepare to be impressed by the updated kitchen, including all appliances, cozy eating area & an XL center island w space for multiple cooks/bakers to prepare delicious treats. A spacious family room w built-in shelving & a sliding door leading to a back patio & yard, where you can effortlessly extend your living space into the sunshine to enjoy a good book or create cherished memories. The 4 bedrooms provide ample room for relaxation & personalization, ensuring privacy for every family member. Baseme
Closed
$260,000
1814 Coventry Ave NE, Warren, OH 44483
4beds
2,502sqft
Single Family Residence
Built in 1963
0.34 Acres Lot
$288,300 Zestimate®
$104/sqft
$1,780 Estimated rent
Home value
$288,300
$274,000 - $303,000
$1,780/mo
Zestimate® history
Owner options
List your home for rent
$1,780/mo
Rent Zestimate®
Find your next renter with Zillow Rental Manager. Plus, with online applications, you can quickly screen prospective tenants – for free.
$1,780/mo
Rent Zestimate®
Refinance and save
$1,691/mo
Est. payment
Refinancing to a lower rate could help reduce your monthly payments and save thousands over the life of the loan.
$1,691/mo
Est. payment
Explore your selling options
Work with a Zillow partner agent
Leverage their expertise and Zillow's premium Showcase listings to get your home seen by more buyers.
Get startedList with your own agent
Get your home in front of millions of buyers by listing it on Zillow.
Learn how to do itSell it yourself
Take full control of how buyers see your home on Zillow by listing For Sale by Owner (FSBO).
List your homeWhat's special
Beautifully manicured lawnLarge recreation roomFormal dining roomUpdated kitchenOffice spaceCovered front porchLaundry room
Zillow last checked:
Listing updated:
Listed by:
Andrea J Hovance andreahovance@gmail.com(330)717-8796,
Berkshire Hathaway HomeServices Stouffer Realty
Bought with:
Allison McGregor, 2022003144
Brokers Realty Group
Source: MLS Now,MLS#: 4474697 Originating MLS: Stark Trumbull Area REALTORS
Originating MLS: Stark Trumbull Area REALTORSFacts & features
Interior
Bedrooms & bathrooms
- Bedrooms: 4
- Bathrooms: 3
- Full bathrooms: 2
- 1/2 bathrooms: 1
- Main level bathrooms: 1
Primary bedroom
- Description: Flooring: Carpet
- Level: Second
- Dimensions: 14.00 x 13.00
Bedroom
- Description: Flooring: Carpet
- Level: Second
- Dimensions: 14.00 x 10.00
Bedroom
- Description: Flooring: Carpet
- Level: Second
- Dimensions: 10.00 x 9.00
Bedroom
- Description: Flooring: Carpet
- Level: Second
- Dimensions: 14.00 x 11.00
Dining room
- Description: Flooring: Carpet
- Level: First
- Dimensions: 14.00 x 10.00
Eat in kitchen
- Description: Flooring: Luxury Vinyl Tile
- Level: First
- Dimensions: 19.00 x 9.00
Family room
- Description: Flooring: Carpet
- Level: First
- Dimensions: 19.00 x 11.00
Living room
- Description: Flooring: Carpet
- Features: Fireplace
- Level: First
- Dimensions: 30.00 x 12.00
Office
- Description: Flooring: Carpet
- Level: Basement
- Dimensions: 11.00 x 10.00
Recreation
- Description: Flooring: Carpet
- Level: Basement
- Dimensions: 24.00 x 16.00
Heating
- Forced Air, Gas
Cooling
- Central Air
Appliances
- Included: Dryer, Dishwasher, Microwave, Range, Refrigerator, Washer
Features
- Basement: Partial,Partially Finished
- Number of fireplaces: 1
Interior area
- Total structure area: 2,502
- Total interior livable area: 2,502 sqft
- Finished area above ground: 2,008
- Finished area below ground: 494
Property
Parking
- Total spaces: 2
- Parking features: Attached, Direct Access, Electricity, Garage, Garage Door Opener, Paved
- Attached garage spaces: 2
Features
- Levels: Two
- Stories: 2
- Patio & porch: Patio, Porch
Lot
- Size: 0.34 Acres
- Dimensions: 90 x 165
Details
- Parcel number: 44055150
Construction
Type & style
- Home type: SingleFamily
- Architectural style: Conventional
- Property subtype: Single Family Residence
Materials
- Brick, Vinyl Siding
- Roof: Asphalt,Fiberglass
Condition
- Year built: 1963
Utilities & green energy
- Water: Public
Community & HOA
Community
- Subdivision: Buckeye Greens
HOA
- Has HOA: No
Location
- Region: Warren
Financial & listing details
- Price per square foot: $104/sqft
- Tax assessed value: $164,300
- Annual tax amount: $2,322
- Date on market: 7/18/2023
- Cumulative days on market: 24 days
Price history
| Date | Event | Price |
|---|---|---|
| 8/11/2023 | Sold | $260,000+8.4%$104/sqft |
Source:  MLS Now #4474697 Report a problem MLS Now #4474697 Report a problem | ||
| 8/10/2023 | Pending sale | $239,900$96/sqft |
Source: MLS Now #4474697 Report a problem | ||
| 7/19/2023 | Contingent | $239,900$96/sqft |
Source: MLS Now #4474697 Report a problem | ||
| 7/18/2023 | Listed for sale | $239,900$96/sqft |
Source: MLS Now #4474697 Report a problem | ||
Public tax history
| Year | Property taxes | Tax assessment |
|---|---|---|
| 2025 | $2,607 +0.8% | $57,510 |
| 2024 | $2,587 +2% | $57,510 |
| 2023 | $2,535 +9.1% | $57,510 +24.6% |
| 2022 | $2,323 -0.1% | $46,140 |
| 2021 | $2,324 -0.4% | $46,140 |
| 2020 | $2,335 +4.8% | $46,140 +10% |
| 2019 | $2,229 +1% | $41,940 |
| 2018 | $2,208 +13.5% | $41,940 |
| 2017 | $1,945 +5.6% | $41,940 +8.2% |
| 2016 | $1,843 -0.1% | $38,750 |
| 2015 | $1,845 +4.3% | $38,750 |
| 2014 | $1,769 +0.7% | $38,750 |
| 2013 | $1,757 +0.2% | $38,750 |
| 2012 | $1,753 +1.2% | $38,750 +0% |
| 2011 | $1,732 -11.5% | $38,745 -16.8% |
| 2010 | $1,957 +0.2% | $46,585 |
| 2009 | $1,953 +0.3% | $46,585 |
| 2008 | $1,948 +3.9% | -- |
| 2007 | $1,875 -0.4% | -- |
| 2006 | $1,882 +2.3% | -- |
| 2005 | $1,840 +9.3% | $46,585 |
| 2004 | $1,684 -0.7% | -- |
| 2003 | $1,696 +14.6% | -- |
| 2002 | $1,480 +2.7% | -- |
| 2001 | $1,441 +2.4% | -- |
| 2000 | $1,407 | -- |
Find assessor info on the county website
Neighborhood: 44483
Nearby homes
- $204,0003 bd2 ba1.5k sqft1796 Coventry Ave NE, Warren, OH 44483Off Market
- $231,7003 bd2 ba1.9k sqft1834 Coventry Ave NE, Warren, OH 44483Off Market
- $275,2005 bd2 ba3.1k sqft1805 Stonehenge Ave NE, Warren, OH 44483Off Market
- $202,2003 bd1 ba1.6k sqft1784 Coventry Ave NE, Warren, OH 44483Off Market
- $241,1004 bd2 ba1.8k sqft1825 Stonehenge Ave NE, Warren, OH 44483Off Market
- $226,8003 bd3 ba1.6k sqft1785 Stonehenge Ave NE, Warren, OH 44483Off Market
- $223,8003 bd2 ba1.5k sqft2730 Sedgewick St NE, Warren, OH 44483Off Market
- $225,0003 bd3 ba-- sqft2752 Sedgewick St NE, Warren, OH 44483Sold
Nearby schools
GreatSchools rating
- NAHowland Glen Elementary SchoolGrades: 1-2Distance: 1.9 mi
- 7/10Howland Middle SchoolGrades: 5-8Distance: 2.4 mi
- 7/10Howland High SchoolGrades: 9-12Distance: 2.2 mi
Schools provided by the listing agent
- District: Howland LSD - 7808
Source: MLS Now. This data may not be complete. We recommend contacting the local school district to confirm school assignments for this home.


Get pre-qualified for a loan
At Zillow Home Loans, we can pre-qualify you in as little as 5 minutes with no impact to your credit score.An equal housing lender. NMLS #10287.
Sell for more on Zillow
Get a Zillow Showcase℠ listing at no additional cost and you could sell for .
$288,300
2% more
+$5,766
With Zillow Showcase(estimated)
$294,066
- Ohio
- Trumbull County
- Warren
- 44483
- 1814 Coventry Ave NE
Nearby cities
Nearby neighborhoods
Nearby zip codes
Other Warren Topics
