This meticulously cared for, four level home is sure to please! The main level has an open floor plan which includes the living room with vaulted ceiling, kitchen with ample cupboard and counter space, island, under cabinet lighting and appliances which flows to the dining room with vaulted, knotty pine ceiling, ceiling fan and large closet. The upper level offers a large primary bedroom, generous second bedroom and a wonderful bath with double sinks, separate shower and jetted tub and linen closet. In the lower level you'll find a recreation room with electric fireplace, bar area and 3/4 bath. The basement has a large room appropriate for an exercise room, craft area, second rec room or office and is combined with the laundry area. The mechanical room and a large storage/crawl space with 4'7" ceiling height for easy access to seasonal and stored things! The insulated, heated garage has stairs to the basement and a wash tub and counter space for your convenience. Enjoy nice summer evenings on the composit deck and the professionally planned landscape of perennials and greenery! SO much to see and appreciate!
Sold-inner office
$316,000
1814 Crestview Dr, New Ulm, MN 56073
2beds
2,368sqft
Single Family Residence
Built in 2004
-- sqft lot
$319,300 Zestimate®
$133/sqft
$1,861 Estimated rent
Home value
$319,300
Estimated sales range
Not available
$1,861/mo
Zestimate® history
Owner options
List your home for rent
$1,861/mo
Rent Zestimate®
Find your next renter with Zillow Rental Manager. Plus, with online applications, you can quickly screen prospective tenants – for free.
$1,861/mo
Rent Zestimate®
Refinance and save
$1,977/mo
Est. payment
Refinancing to a lower rate could help reduce your monthly payments and save thousands over the life of the loan.
$1,977/mo
Est. payment
Explore your selling options
Work with a Zillow partner agent
Leverage their expertise and Zillow's premium Showcase listings to get your home seen by more buyers.
Get startedList with your own agent
Get your home in front of millions of buyers by listing it on Zillow.
Learn how to do itSell it yourself
Take full control of how buyers see your home on Zillow by listing For Sale by Owner (FSBO).
List your homeWhat's special
Vaulted ceilingProfessionally planned landscapeOpen floor planCeiling fanJetted tubSeparate showerPerennials and greenery
Zillow last checked:
Listing updated:
Listed by:
BRENDA NOSBUSH,
Boco Real Estate Inc.
Bought with:
BRENDA NOSBUSH
Boco Real Estate Inc.
Source: RASM,MLS#: 7037866
Facts & features
Interior
Bedrooms & bathrooms
- Bedrooms: 2
- Bathrooms: 2
- Full bathrooms: 1
- 3/4 bathrooms: 1
Bedroom
- Description: Trayed ceiling, ceiling fan
- Level: Upper
- Length: 18.17
Bedroom 1
- Description: Ceiling fan
- Level: Upper
- Area: 140
- Dimensions: 12 x 11.67
Dining room
- Description: Vaulted knotty pine ceiling, ceiling fan
- Features: Eat-in Kitchen, Informal Dining Room, Open Floorplan
- Level: Main
- Area: 188.22
- Dimensions: 14.67 x 12.83
Kitchen
- Description: Island, under counter lighting
- Level: Main
- Area: 163.22
- Dimensions: 17.33 x 9.42
Living room
- Description: Vaulted ceiling, ceiling fan
- Level: Main
- Area: 218.11
- Dimensions: 17.33 x 12.58
Heating
- Fireplace(s), Forced Air, Natural Gas
Cooling
- Central Air
Appliances
- Included: Disposal, Dryer, Microwave, Range, Refrigerator, Washer, Gas Water Heater, Water Softener Owned
- Laundry: Washer/Dryer Hookups
Features
- Ceiling Fan(s), Eat-In Kitchen, Kitchen Center Island, Natural Woodwork, Vaulted Ceiling(s), Bath Description: 3/4 Basement, Separate Tub & Shower, Upper Level Bath
- Windows: Double Pane Windows, Window Coverings
- Basement: Finished,Block,Crawl Space,Full
- Has fireplace: Yes
- Fireplace features: Electric
Interior area
- Total structure area: 2,304
- Total interior livable area: 2,368 sqft
- Finished area above ground: 1,276
- Finished area below ground: 1,028
Property
Parking
- Total spaces: 3
- Parking features: Concrete, Attached, Garage Door Opener
- Attached garage spaces: 3
Features
- Levels: Multi/Split
- Patio & porch: Deck
Lot
- Features: Corner Lot, Landscaped, Few Trees, Paved
Details
- Foundation area: 432
- Parcel number: 00114000206200
- Other equipment: Air to Air Exchange
Construction
Type & style
- Home type: SingleFamily
- Property subtype: Single Family Residence
Materials
- Frame/Wood, Vinyl Siding
- Roof: Asphalt
Condition
- Previously Owned
- New construction: No
- Year built: 2004
Utilities & green energy
- Electric: Circuit Breakers
- Sewer: City
- Water: Public
- Utilities for property: Underground Utilities
Community & HOA
Community
- Security: Smoke Detector(s)
Location
- Region: New Ulm
Financial & listing details
- Price per square foot: $133/sqft
- Tax assessed value: $284,500
- Annual tax amount: $3,650
- Date on market: 7/23/2025
- Listing terms: Cash,Conventional,DVA,FHA,Rural Development,MHFA (L)
- Road surface type: Curb/Gutters, Paved
Price history
| Date | Event | Price |
|---|---|---|
| 7/23/2025 | Sold | $316,000+5.4%$133/sqft |
Source:  RASM #7037866 Report a problem RASM #7037866 Report a problem | ||
| 6/24/2025 | Listed for sale | $299,900+54.6%$127/sqft |
Source: RASM #7037866 Report a problem | ||
| 8/9/2013 | Sold | $194,000-0.3%$82/sqft |
Source:  Lake Superior Area Realtors as distributed by MLS GRID #2059073 Report a problem Lake Superior Area Realtors as distributed by MLS GRID #2059073 Report a problem | ||
| 7/7/2013 | Pending sale | $194,500$82/sqft |
Source: New Ulm Real Estate, LLC #7002847 Report a problem | ||
| 6/20/2013 | Listed for sale | $194,500+15.8%$82/sqft |
Source: New Ulm Real Estate, LLC #7002847 Report a problem | ||
| 10/1/2012 | Sold | $168,000-3.9%$71/sqft |
Source: Lake Superior Area Realtors as distributed by MLS GRID #1935336 Report a problem | ||
| 8/3/2012 | Price change | $174,900-7.9%$74/sqft |
Source: REDWOOD VALLEY REAL ESTAT #40159 Report a problem | ||
| 7/4/2012 | Listed for sale | $189,900$80/sqft |
Source: REDWOOD VALLEY REAL ESTAT #40159 Report a problem | ||
Public tax history
| Year | Property taxes | Tax assessment |
|---|---|---|
| 2025 | $3,690 +1.4% | $284,500 +3.2% |
| 2024 | $3,640 -2.3% | $275,800 -0.7% |
| 2023 | $3,724 -0.6% | $277,800 +10.6% |
| 2022 | $3,746 +0.3% | $251,100 +7.5% |
| 2021 | $3,734 +6.2% | $233,500 -0.7% |
| 2020 | $3,516 +7.3% | $235,200 +10.2% |
| 2018 | $3,275 +7.8% | $213,400 +8.7% |
| 2017 | $3,038 +7% | $196,300 +5.8% |
| 2016 | $2,839 | $185,526 |
| 2015 | -- | -- |
| 2014 | -- | -- |
| 2013 | -- | -- |
| 2012 | -- | -- |
| 2011 | -- | -- |
| 2010 | -- | -- |
Find assessor info on the county website
Neighborhood: 56073
Nearby homes
- $349,6004 bd1 ba2k sqft1820 Crestview Dr, New Ulm, MN 56073Off Market
- $324,0004 bd2 ba2.2k sqft1808 Crestview Dr, New Ulm, MN 56073Off Market
- $299,3003 bd1 ba1.5k sqft1826 Crestview Dr, New Ulm, MN 56073Off Market
- $451,3004 bd4 ba3.6k sqft1835 Crestview Dr, New Ulm, MN 56073Off Market
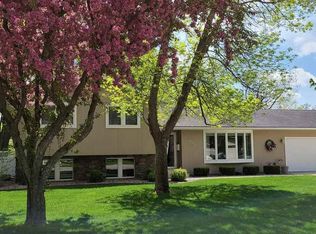
- $351,9004 bd2 ba3.7k sqft1809 Crestview Dr, New Ulm, MN 56073Off Market
- $378,1004 bd2 ba3.2k sqft1815 Crestview Dr, New Ulm, MN 56073Off Market
- $384,4004 bd1 ba1.8k sqft1728 Crestview Dr, New Ulm, MN 56073Off Market
- $225,5003 bd1 ba1.1k sqft1833 Crestview Dr, New Ulm, MN 56073Off Market
Nearby schools
GreatSchools rating
- 5/10Jefferson Elementary SchoolGrades: 1-4Distance: 1.2 mi
- 8/10New Ulm Middle SchoolGrades: 5-8Distance: 1.1 mi
- 9/10New Ulm High SchoolGrades: 9-12Distance: 2.6 mi
Schools provided by the listing agent
- District: New Ulm #88
Source: RASM. This data may not be complete. We recommend contacting the local school district to confirm school assignments for this home.


Get pre-qualified for a loan
At Zillow Home Loans, we can pre-qualify you in as little as 5 minutes with no impact to your credit score.An equal housing lender. NMLS #10287.
Sell for more on Zillow
Get a Zillow Showcase℠ listing at no additional cost and you could sell for .
$319,300
2% more
+$6,386
With Zillow Showcase(estimated)
$325,686
- Minnesota
- Brown County
- New Ulm
- 56073
- 1814 Crestview Dr
Nearby cities
Nearby neighborhoods
Nearby zip codes
Other New Ulm Topics
