Do not miss your opportunity to view this lovely and quaint home located in the beautiful and peaceful Dallas Heights neighborhood of North Chattanooga. This 4 bedroom 3 bath home has been updated and meticulously cared for since 2016.
The owners have taken care of the large ticket items which include but are not limited to, new electrical, new HVAC, new roof, new deck, fully reworked fireplaces, and a new attic access with pull down stairs and even more storage space.
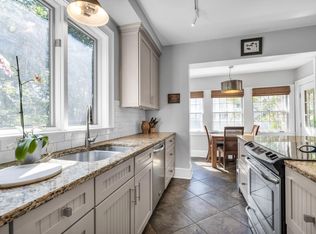
The kitchen has been updated with newer appliances in addition to the new conversion to gas for the stove top and range.
The main living space has been improved to an open concept design which includes the kitchen, dining, and living. Upstairs you will find the master and en suite with access to the new deck plus two other bedrooms and a bathroom.
The basement boasts over 1000 sq. ft. which can be used a teen or mother in law suite with an additional bathroom and the laundry.
A HUGE bonus, not included in the overall square footage, is a 336 sq. ft workshop that is heated and cooled. There is no lack of storage or space in this house!
Continuing outside, there are multiple spaces to hang, play, grill, and entertain! The new deck provides ample space for family time or get togethers, and it even doubles as a roof for the basement covered outdoor space with its rain proof design. The spacious back yard is the icing on the cake. Perfect for campfires, gardening, and your outdoor fun needs.
Schedule your private showing today by contacting Broker Bay; 888-594-8304, or Catherine Schwartz, the listing agent, 423-304-1003.
Sold for $580,000
Street View
$580,000
1814 Crestwood Dr, Chattanooga, TN 37415
4beds
2,371sqft
Single Family Residence
Built in 1952
0.57 Acres Lot
$662,200 Zestimate®
$245/sqft
$2,618 Estimated rent
Home value
$662,200
$622,000 - $709,000
$2,618/mo
Zestimate® history
Owner options
List your home for rent
$2,618/mo
Rent Zestimate®
Find your next renter with Zillow Rental Manager. Plus, with online applications, you can quickly screen prospective tenants – for free.
$2,618/mo
Rent Zestimate®
Refinance and save
$3,418/mo
Est. payment
Refinancing to a lower rate could help reduce your monthly payments and save thousands over the life of the loan.
$3,418/mo
Est. payment
Explore your selling options
Work with a Zillow partner agent
Leverage their expertise and Zillow's premium Showcase listings to get your home seen by more buyers.
Get startedList with your own agent
Get your home in front of millions of buyers by listing it on Zillow.
Learn how to do itSell it yourself
Take full control of how buyers see your home on Zillow by listing For Sale by Owner (FSBO).
List your homeWhat's special
Open concept designNew roofLarge ticket itemsNew conversionNew deckNewer appliancesRain proof design
Zillow last checked:
Listing updated:
Listed by:
Catherine Schwartz 423-304-1003,
The Group Real Estate Brokerage
Bought with:
Lizzer Graham, 330465
Fletcher Bright Realty
Source: Greater Chattanooga Realtors,MLS#: 1389129
Facts & features
Interior
Bedrooms & bathrooms
- Bedrooms: 4
- Bathrooms: 3
- Full bathrooms: 3
Primary bedroom
- Level: First
Bedroom
- Level: First
Bedroom
- Level: First
Bedroom
- Level: Basement
Bathroom
- Level: First
Bathroom
- Level: First
Bathroom
- Level: Basement
Family room
- Level: First
Great room
- Level: Basement
Utility room
- Level: Basement
Workshop
- Level: Basement
Heating
- Central, Electric
Cooling
- Central Air, Electric
Appliances
- Included: Disposal, Dishwasher, Electric Water Heater, Gas Range, Microwave, Refrigerator
- Laundry: Laundry Room
Features
- Open Floorplan, Primary Downstairs, En Suite
- Flooring: Hardwood
- Windows: Vinyl Frames
- Basement: Finished,Full
- Number of fireplaces: 2
- Fireplace features: Dining Room, Kitchen, Recreation Room, Wood Burning
Interior area
- Total structure area: 2,371
- Total interior livable area: 2,371 sqft
Property
Parking
- Parking features: Off Street
Features
- Levels: Two
- Patio & porch: Covered, Deck, Patio
Lot
- Size: 0.57 Acres
- Dimensions: 75 x 322.8
- Features: Sloped
Details
- Additional structures: Outbuilding
- Parcel number: 127h F 013
Construction
Type & style
- Home type: SingleFamily
- Architectural style: Contemporary
- Property subtype: Single Family Residence
Materials
- Other
- Foundation: Block
- Roof: Shingle
Condition
- New construction: No
- Year built: 1952
Utilities & green energy
- Utilities for property: Cable Available, Electricity Available, Phone Available, Sewer Connected
Community & HOA
Community
- Subdivision: Dallas Hgts
HOA
- Has HOA: No
Location
- Region: Chattanooga
Financial & listing details
- Price per square foot: $245/sqft
- Tax assessed value: $587,000
- Annual tax amount: $3,921
- Date on market: 3/29/2024
- Listing terms: Cash,Conventional,FHA,Owner May Carry,VA Loan
Price history
| Date | Event | Price |
|---|---|---|
| 4/19/2024 | Sold | $580,000+0.9%$245/sqft |
Source: Greater Chattanooga Realtors #1389129 Report a problem | ||
| 3/31/2024 | Pending sale | $575,000$243/sqft |
Source: Greater Chattanooga Realtors #1389129 Report a problem | ||
| 3/27/2024 | Listed for sale | $575,000+105.4%$243/sqft |
Source: Greater Chattanooga Realtors #1389129 Report a problem | ||
| 6/3/2016 | Sold | $280,000-3.3%$118/sqft |
Source: Greater Chattanooga Realtors #1244533 Report a problem | ||
| 5/29/2011 | Listing removed | $289,500$122/sqft |
Source: Listhub #1161771 Report a problem | ||
| 4/12/2011 | Price change | $289,500-3.2%$122/sqft |
Source: RE/MAX Properties, LLC #1161771 Report a problem | ||
| 1/3/2010 | Price change | $299,000-3.5%$126/sqft |
Source: RE/MAX Properties, LLC #1161771 Report a problem | ||
| 7/15/2009 | Price change | $310,000-4.6%$131/sqft |
Source: RE/MAX Properties, LLC #1161771 Report a problem | ||
| 6/27/2009 | Listed for sale | $325,000$137/sqft |
Source: RE/MAX Properties, LLC #1161771 Report a problem | ||
Public tax history
| Year | Property taxes | Tax assessment |
|---|---|---|
| 2025 | $2,224 +13.8% | $146,750 +67.9% |
| 2024 | $1,955 | $87,400 |
| 2023 | $1,955 | $87,400 |
| 2022 | $1,955 | $87,400 |
| 2021 | $1,955 +0.5% | $87,400 +24.2% |
| 2020 | $1,946 | $70,375 |
| 2019 | $1,946 | $70,375 |
| 2018 | $1,946 -47% | $70,375 |
| 2017 | $3,675 +20.9% | $70,375 |
| 2016 | $3,040 | -- |
| 2015 | $3,040 | $57,650 |
| 2014 | $3,040 +7.8% | -- |
| 2013 | $2,821 | $57,650 +3.7% |
| 2012 | $2,821 | $55,600 |
| 2011 | $2,821 | $55,600 |
| 2010 | $2,821 +7.9% | $55,600 |
| 2009 | $2,616 | $55,600 +23.6% |
| 2008 | -- | $44,975 |
| 2007 | -- | $44,975 |
| 2006 | -- | $44,975 |
| 2005 | -- | $44,975 +30.6% |
| 2004 | -- | $34,450 |
| 2003 | -- | $34,450 |
| 2002 | -- | $34,450 |
| 2001 | -- | $34,450 +20.2% |
| 2000 | -- | $28,650 |
Find assessor info on the county website
Neighborhood: North Chattanooga
Nearby homes
- $945,0004 bd5 ba3.3k sqft1810 Crestwood Dr, Chattanooga, TN 37415Sold

- $789,2003 bd3 ba2.7k sqft1816 Crestwood Dr, Chattanooga, TN 37415Off Market
- $1,195,7144 bd5 ba3.1k sqft1813 Crestwood Dr, Chattanooga, TN 37415Sold

- $910,3005 bd4 ba3k sqft1818 Crestwood Dr, Chattanooga, TN 37415Off Market
- $1,034,8004 bd3 ba3.3k sqft1817 Crestwood Dr, Chattanooga, TN 37415Off Market
- $689,800-- bd2 ba2.7k sqft1811 Crestwood Dr, Chattanooga, TN 37415Off Market
- $882,900-- bd2 ba3.3k sqft1804 Crestwood Dr, Chattanooga, TN 37415Off Market
- $878,600-- bd2 ba3.6k sqft1819 Crestwood Dr, Chattanooga, TN 37415Off Market
Nearby schools
GreatSchools rating
- 5/10Rivermont Elementary SchoolGrades: PK-5Distance: 1.6 mi
- 5/10Red Bank Middle SchoolGrades: 6-8Distance: 2.5 mi
- 5/10Red Bank High SchoolGrades: 9-12Distance: 2.7 mi
Schools provided by the listing agent
- Elementary: Rivermont Elementary
- Middle: Red Bank Middle
- High: Red Bank High School
Source: Greater Chattanooga Realtors. This data may not be complete. We recommend contacting the local school district to confirm school assignments for this home.
Get a cash offer in 3 minutes
Find out how much your home could sell for in as little as 3 minutes with a no-obligation cash offer.
Estimated market value
$662,200
Get a cash offer in 3 minutes
Find out how much your home could sell for in as little as 3 minutes with a no-obligation cash offer.
Estimated market value
$662,200
- Tennessee
- Hamilton County
- Chattanooga
- 37415
- North Chattanooga
- 1814 Crestwood Dr
Nearby cities
Nearby neighborhoods
Nearby zip codes
Other Chattanooga Topics
