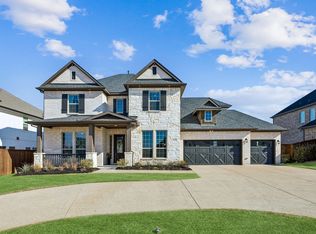
PRICE REDUCED TO SELL! Exceptional lake-view property located in a quiet, sought-after neighborhood and just a short walk from the lake. This beautifully updated home offers the perfect blend of scenic beauty, modern comfort, and family-friendly living.
From the moment you arrive, the expansive U-shaped driveway creates impressive curb appeal while providing abundant parking for guests and everyday convenience. Inside, abundant natural light fills the home, enhancing the spacious and inviting layout. The home features over $150,000 in recent upgrades and a stylish kitchen equipped with premium GE Café appliances, ideal for both daily living and entertaining.
Beyond the home itself, residents enjoy access to more than 10 community parks, walking trails, playgrounds, and open green spaces, creating endless opportunities for outdoor recreation, family gatherings, and active lifestyles. The peaceful surroundings, safe streets, and abundance of amenities make this an exceptional place for families and children to thrive.
For sale
Price cut: $38K (8/5)
$812,000
1814 Diamond Ct, Lucas, TX 75098
5beds
3,712sqft
Single Family Residence
Built in 2023
0.33 Acres Lot
$788,600 Zestimate®
$219/sqft
$145/mo HOA
What's special
Impressive curb appealStylish kitchenLake-view propertyExpansive u-shaped drivewaySpacious and inviting layout
- 67 days
- 316
- 23
Zillow last checked:
Listing updated:
Listed by:
Jenny Wang 0785900 972-612-4808,
DFW Home 972-612-4808
Source: NTREIS,MLS#: 21308603
Facts & features
Interior
Bedrooms & bathrooms
- Bedrooms: 5
- Bathrooms: 4
- Full bathrooms: 4
Primary bedroom
- Features: Dual Sinks, En Suite Bathroom, Walk-In Closet(s)
- Level: First
- Dimensions: 15 x 17
Living room
- Features: Built-in Features, Fireplace
- Level: First
- Dimensions: 19 x 16
Appliances
- Included: Dishwasher, Gas Cooktop, Disposal, Microwave, Water Purifier
Features
- Chandelier, Decorative/Designer Lighting Fixtures, Double Vanity, Eat-in Kitchen, High Speed Internet, In-Law Floorplan, Kitchen Island, Multiple Master Suites, Open Floorplan, Pantry, Paneling/Wainscoting, Cable TV, Walk-In Closet(s)
- Has basement: No
- Number of fireplaces: 1
- Fireplace features: Electric, Family Room
Interior area
- Total interior livable area: 3,712 sqft
Video & virtual tour
Property
Parking
- Total spaces: 3
- Parking features: Driveway, Garage, Garage Door Opener, Private
- Attached garage spaces: 3
Accessibility
- Accessibility features: Accessible Hallway(s)
Features
- Levels: Two
- Stories: 2
- Pool features: None
Lot
- Size: 0.33 Acres
Details
- Parcel number: R1272203000401
Construction
Type & style
- Home type: SingleFamily
- Architectural style: Detached
- Property subtype: Single Family Residence
Condition
- Resale
- Year built: 2023
Utilities & green energy
- Sewer: Public Sewer
- Water: Public
- Utilities for property: Electricity Available, Electricity Connected, Natural Gas Available, Sewer Available, Separate Meters, Water Available, Cable Available
Community & HOA
Community
- Features: Community Mailbox, Curbs, Sidewalks
- Subdivision: Inspiration Ph 8b
HOA
- Has HOA: Yes
- Services included: All Facilities
- HOA fee: $870 semi-annually
- HOA name: Ccmc
- HOA phone: 469-522-2120
Location
- Region: Lucas
Financial & listing details
- Price per square foot: $219/sqft
- Tax assessed value: $775,512
- Annual tax amount: $17,833
- Date on market: 6/24/2026
- Cumulative days on market: 65 days
- Listing terms: Cash,Conventional
- Exclusions: pictures hanging
Estimated market value
$788,600
$749,000 - $828,000
$3,990/mo
Price history
| Date | Event | Price |
|---|---|---|
| 8/5/2026 | Price change | $812,000-4.5%$219/sqft |
Source: NTREIS #21308603 Report a problem | ||
| 6/24/2026 | Listed for sale | $850,000$229/sqft |
Source: NTREIS #21308603 Report a problem | ||
Public tax history
| Year | Property taxes | Tax assessment |
|---|---|---|
| 2025 | $15,764 -11.6% | $775,512 +2.6% |
| 2024 | $17,843 +1138.7% | $756,063 +657.4% |
| 2023 | $1,440 | $99,820 |
Find assessor info on the county website
Monthly payment
Est. payment
Payment breakdown
Explore the cost of this home by adjusting the details. Changes won't be saved.Climate risks
Neighborhood: 75098
Nearby schools
Schools provided by the listing agent
- Elementary: George W Bush
- Middle: Davis,Mcmillan
- High: Wylie East
- District: Wylie ISD
Source: NTREIS. This data may not be complete. We recommend contacting the local school district to confirm school assignments for this home.