A MUST SEE... this 4 bed/ 2bath/1 garage Home has a FAMILY ROOM PLUS LIVING ROOM and a completely fenced in HUGE backyard and side yards and has been meticulously updated and maintained. All 4 bedrooms are large and BEST OF ALL FLOOD INSURANCE IS ASSUMABLE TO NEW OWNER FOR BIG SAVINGS and NO past hurricane damage. From the moment you approach this home you will notice the pride of ownership down to every detail from flooring to paint ,ceiling fans ,doors, bathrooms and much more. Completely remodeled from top to bottom in 2015, Major Updates Include: HVAC: 3-ton system (2025), Roof (2013), Windows (2015), Electrical Panel (2019) with built-in Kitchen GFCI, Main waste line ( 2016). Interior Updates include: Stylish laminate throughout (2015), with ceramic tile in kitchen and bathrooms, and travertine tile in the master bath and carpeted bedrooms. Custom Built-ins include bedroom closets with built-in shelving, and owner-built hallway closet. Living Areas: Rare split of living room + family room for versatile use. Unique 4-Bedroom Layout: The 4th bedroom/flex room was converted from a large family room ( room was split) in 2015 and now is living room and 4th bedroom which features a closet and sliding glass doorrs leading to the huge backyard. This 4th bedroom is perfect as a guest suite, office, or den .All bathrooms were updated from top to bottom in 2015 -Master Bath: Travertine tile, new vanity with quartz countertop, shower, and oil-rubbed bronze fixtures and second bath boasts a granite vanity, ceramic tile floor, and updated shower. Kitchen-Remodeled in 2015 with granite countertops, granite composite under mount sink, and durable “Forever Mark” solid wood cabinets and 17 cabinets and 6 drawers provide plenty of storage. Includes all major appliances: Microwave (2020),Slate refrigerator, stove, and dishwasher (2015),Washer & Dryer (2015, included) . Step into a huge backyard with ample space for a pool, pets, and play! The 10x10 slab is perfect for outdoor seating or future enhancements. The central dining room ties the home together and offers a perfect space for family meals. Whether you're looking for a move-in ready family home or a flexible layout with plenty of upgrades, this Oldsmar property checks all the boxes. Just a short stroll away, Harbor Palms Nature Park offers outdoor enthusiasts a kayak launch, an 18-hole disc golf course, a scenic boardwalk that leads to the water, and peaceful walking and biking trails. Nearby Sheffield Park adds to the recreational options with basketball and tennis courts, a baseball/softball field, and a dedicated dog park. This unbeatable location puts you close to shopping, dining, Mease Countryside Hospital, and much more.
Sold for $405,000
$405,000
1814 DRIFTWOOD CIRCLE S, OLDSMAR, FL 34677
4beds
1,618sqft
Single Family Residence
Built in 1973
6,499 Square Feet Lot
$400,700 Zestimate®
$250/sqft
$2,600 Estimated rent
Home value
$400,700
$365,000 - $441,000
$2,600/mo
Zestimate® history
Owner options
List your home for rent
$2,600/mo
Rent Zestimate®
Find your next renter with Zillow Rental Manager. Plus, with online applications, you can quickly screen prospective tenants – for free.
$2,600/mo
Rent Zestimate®
Refinance and save
$2,812/mo
Est. payment
Refinancing to a lower rate could help reduce your monthly payments and save thousands over the life of the loan.
$2,812/mo
Est. payment
Explore your selling options
Work with a Zillow partner agent
Leverage their expertise and Zillow's premium Showcase listings to get your home seen by more buyers.
Get startedList with your own agent
Get your home in front of millions of buyers by listing it on Zillow.
Learn how to do itSell it yourself
Take full control of how buyers see your home on Zillow by listing For Sale by Owner (FSBO).
List your homeWhat's special
Stylish laminateGranite countertopsCeramic tileCustom built-insOutdoor seatingTravertine tile
Zillow last checked:
Listing updated:
Listed by:
Nicole Smith 813-468-3506,
RMS ELITE PROPERTIES 727-821-1999
Bought with:
Ginger Tatarzewski, 3274088
FUTURE HOME REALTY INC
Source: Stellar MLS,MLS#: TB8399175 Originating MLS: Suncoast Tampa
Originating MLS: Suncoast Tampa
Facts & features
Interior
Bedrooms & bathrooms
- Bedrooms: 4
- Bathrooms: 2
- Full bathrooms: 2
Primary bedroom
- Features: Built-in Closet
- Level: First
- Area: 168 Square Feet
- Dimensions: 12x14
Bedroom 2
- Features: Built-in Closet
- Level: First
- Area: 132 Square Feet
- Dimensions: 11x12
Bedroom 3
- Features: Built-in Closet
- Level: First
- Area: 144 Square Feet
- Dimensions: 12x12
Bedroom 4
- Features: Built-in Closet
- Level: First
- Area: 168 Square Feet
- Dimensions: 14x12
Family room
- Features: No Closet
- Level: First
- Area: 168 Square Feet
- Dimensions: 12x14
Kitchen
- Level: First
Living room
- Features: No Closet
- Level: First
- Area: 154 Square Feet
- Dimensions: 11x14
Heating
- Central
Cooling
- Central Air
Appliances
- Included: Dishwasher, Disposal, Dryer, Microwave, Range, Refrigerator, Washer
- Laundry: In Garage
Features
- Ceiling Fan(s), Primary Bedroom Main Floor
- Flooring: Carpet, Ceramic Tile, Laminate
- Doors: Sliding Doors
- Has fireplace: No
Interior area
- Total structure area: 2,090
- Total interior livable area: 1,618 sqft
Property
Parking
- Total spaces: 1
- Parking features: Driveway, Garage Door Opener
- Attached garage spaces: 1
- Has uncovered spaces: Yes
Features
- Levels: One
- Stories: 1
- Patio & porch: Front Porch
- Exterior features: Dog Run, Garden
Lot
- Size: 6,499 Square Feet
- Dimensions: 65 x 100
- Features: Flood Insurance Required, FloodZone
Details
- Parcel number: 152816362800001690
- Special conditions: None
Construction
Type & style
- Home type: SingleFamily
- Property subtype: Single Family Residence
Materials
- Block, Stucco
- Foundation: Other
- Roof: Shingle
Condition
- New construction: No
- Year built: 1973
Utilities & green energy
- Sewer: Public Sewer
- Water: Public
- Utilities for property: Cable Connected, Electricity Connected, Public, Sewer Connected
Community & HOA
Community
- Pet fee: $0 monthly
- Subdivision: HARBOR PALMS-UNIT TWO
HOA
- Has HOA: No
- HOA name: NONE
Location
- Region: Oldsmar
Financial & listing details
- Price per square foot: $250/sqft
- Tax assessed value: $219,890
- Annual tax amount: $1,198
- Date on market: 6/20/2025
- Cumulative days on market: 140 days
- Listing terms: Cash,Conventional,FHA
- Ownership: Fee Simple
- Total actual rent: 0
- Electric utility on property: Yes
- Road surface type: Asphalt
Price history
| Date | Event | Price |
|---|---|---|
| 12/29/2025 | Sold | $405,000-3.3%$250/sqft |
Source:  Stellar MLS #TB8399175 Report a problem Stellar MLS #TB8399175 Report a problem | ||
| 11/8/2025 | Pending sale | $419,000$259/sqft |
Source: Stellar MLS #TB8399175 Report a problem | ||
| 8/10/2025 | Price change | $419,000-2.3%$259/sqft |
Source: Stellar MLS #TB8399175 Report a problem | ||
| 7/23/2025 | Price change | $429,000-2.3%$265/sqft |
Source: Stellar MLS #TB8399175 Report a problem | ||
| 6/20/2025 | Listed for sale | $439,000+202.8%$271/sqft |
Source: Stellar MLS #TB8399175 Report a problem | ||
| 10/30/2014 | Sold | $145,000+0.1%$90/sqft |
Source: Public Record Report a problem | ||
| 10/7/2014 | Listed for sale | $144,900$90/sqft |
Source: Re/Max Realtec Group #U7712384 Report a problem | ||
Public tax history
| Year | Property taxes | Tax assessment |
|---|---|---|
| 2025 | $742 -38.1% | $93,797 -24% |
| 2024 | $1,199 +3.1% | $123,370 +3% |
| 2023 | $1,163 +4.7% | $119,777 +3% |
| 2022 | $1,110 -0.3% | $116,288 +3% |
| 2021 | $1,114 +0.9% | $112,901 +1.4% |
| 2020 | $1,104 +3.1% | $111,342 +2.3% |
| 2019 | $1,071 | $108,839 +1.9% |
| 2018 | $1,071 +2.5% | $106,810 +2.1% |
| 2017 | $1,046 +3.6% | $104,613 +2.1% |
| 2016 | $1,010 -2% | $102,461 +0.7% |
| 2015 | $1,030 +15.4% | $101,749 +20.3% |
| 2014 | $893 +1.3% | $84,568 +1.5% |
| 2013 | $881 +2.7% | $83,318 +1.7% |
| 2012 | $858 | $81,925 +3% |
| 2011 | -- | $79,539 +1.5% |
| 2010 | -- | $78,364 +2.7% |
| 2009 | -- | $76,304 +0.1% |
| 2008 | $718 | $76,228 +3% |
| 2007 | -- | $74,008 -40.2% |
| 2005 | -- | $123,700 +13.7% |
| 2004 | $942 +2.3% | $108,800 +5.1% |
| 2003 | $921 +5.1% | $103,500 +11.9% |
| 2002 | $876 | $92,500 +18.9% |
| 2001 | $876 +5.3% | $77,800 +10% |
| 2000 | $832 | $70,700 |
Find assessor info on the county website
Neighborhood: 34677
Nearby homes
- $419,9003 bd2 ba1.5k sqft1818 Driftwood Cir S, Oldsmar, FL 34677Sold

- $362,7002 bd2 ba1.4k sqft1810 Driftwood Cir S, Oldsmar, FL 34677Off Market
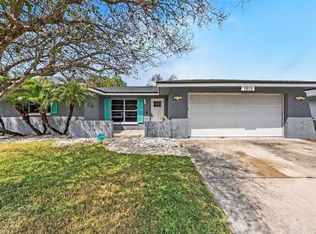
- $367,600-- bd2 ba1.4k sqft1813 Driftwood Cir N, Oldsmar, FL 34677Off Market
- $330,3003 bd2 ba1.4k sqft1809 Driftwood Cir N, Oldsmar, FL 34677Off Market

- $389,7003 bd2 ba1.4k sqft1817 Driftwood Cir N, Oldsmar, FL 34677Off Market
- $335,000-- bd2 ba960 sqft1806 Driftwood Cir S, Oldsmar, FL 34677Off Market
- $300,0002 bd2 ba1.2k sqft1822 Driftwood Cir S, Oldsmar, FL 34677Sold
- $350,3003 bd2 ba1.5k sqft1805 Driftwood Cir N, Oldsmar, FL 34677Off Market
Nearby schools
GreatSchools rating
- 8/10Oldsmar Elementary SchoolGrades: PK-5Distance: 1.3 mi
- 7/10Joseph L. Carwise Middle SchoolGrades: 6-8Distance: 3.8 mi
- 7/10East Lake High SchoolGrades: PK,9-12Distance: 5.8 mi
Schools provided by the listing agent
- Middle: Carwise Middle-PN
- High: East Lake High-PN
Source: Stellar MLS. This data may not be complete. We recommend contacting the local school district to confirm school assignments for this home.
Get a cash offer in 3 minutes
Find out how much your home could sell for in as little as 3 minutes with a no-obligation cash offer.
Estimated market value
$400,700
Get a cash offer in 3 minutes
Find out how much your home could sell for in as little as 3 minutes with a no-obligation cash offer.
Estimated market value
$400,700
- Florida
- Pinellas County
- Oldsmar
- 34677
- 1814 DRIFTWOOD CIRCLE S
Nearby cities
Nearby zip codes
Other Oldsmar Topics
