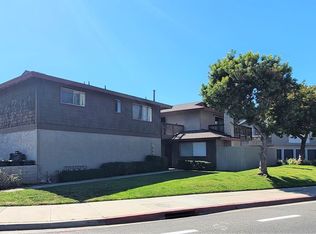
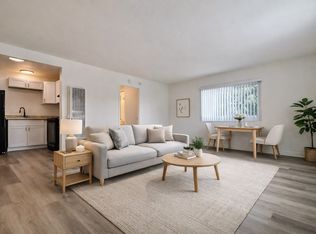
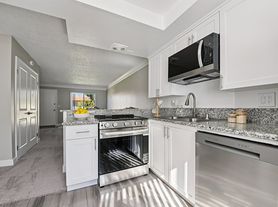
6 minutes to UCI Medical Center in Orange, 9 minutes to Disneyland, 10 minutes to Irvine, 12 minutes to Chapman University. This represents SoCal living at its best. Attention: One primary suite for lease with shared kitchen, laundry with the current residents at the property. It also includes one parking space in the attached garage. Not the entire property. All utilities included in the monthly rent. This property is nearly brand-new, and has four-bedroom, two-and-a-half-bath condo is thoughtfully designed for students, Residents, or young professionals looking for a comfortable and affordable place in Orange County. Upon entering the home, you'll discover a sophisticated layout: a two-car attached garage, a generously proportioned second-floor great room featuring an open kitchen with white shaker cabinetry, subway tile backsplash, and quartz countertops anchored by a large island ideal for preparing your meals. This floor also includes a dining area and flexible living space currently configured as an office. The upper level showcases a spacious primary suite with walk-in closet and walk-in shower, complemented by two additional bedrooms, a full bathroom, and the convenience of an in-unit laundry closet. All utilities are included in your rent, eliminating unexpected expenses and simplifying your monthly budgeting.
The home is partially furnished with essential amenities (bed, refrigerator, washer and dryer, desks), facilitating a seamless move-in experience. The home can also accommodate a shared living arrangement by turning the kitchen and laundry facilities into common spaces thus enabling cost-sharing.
The location provides convenient access to an extensive selection of dining, retail, and recreational options, including Southern California's renowned beaches.
Qualified tenants only. Please review the listing photographs prior to scheduling a showing appointment. Don't miss out on this great opportunity!
Condo for rent
$1,600/moFees may apply
1814 E 1st St, Unit 330, Santa Ana, CA 92705
1beds
300sqft
Price may not include required fees and charges. Learn more|
Condo
Available now
No pets
Air conditioner, central air
In unit laundry
1 Attached garage space parking
Central, forced air
What's special
Subway tile backsplashTwo-car attached garageQuartz countertopsDining areaTwo additional bedroomsIn-unit laundry closet
- 6 days |
- -- |
- -- |
Zillow last checked:
Listing updated:
Travel times

Let’s turn your rent into credit progress
Build credit history with every on-time payment and get credit for the payment you’re already making.
Facts & features
Interior
Bedrooms & bathrooms
- Bedrooms: 1
- Bathrooms: 2
- Full bathrooms: 1
- 1/2 bathrooms: 1
Rooms
- Room types: Bedroom, Bonus Room, Dining Room, Entry/Foyer, Kitchen, Laundry, Office, Primary Bedroom
Heating
- Central, Forced Air
Cooling
- Air Conditioner, Central Air
Appliances
- Included: Dishwasher, Dryer, Gas Oven, Gas Range, Microwave Oven, Refrigerator, Tankless Water Heater, Washer
- Laundry: In Unit, Inside, Laundry Closet, Upper Level
Features
- All Bedrooms Up, Balcony, Ceiling Fan(s), Ceiling Fan(s), Main Level Primary, Multiple Primary Suites, Multiple Staircases, Primary Suite, Quartz Counters, Recessed Lighting, Separate/Formal Dining Room, Walk In Closet, Walk-In Closet(s)
- Flooring: Carpet, Laminate
Interior area
- Total interior livable area: 300 sqft
Property
Parking
- Total spaces: 1
- Parking features: Attached, Garage
- Has attached garage: Yes
- Details: Contact manager
Features
- Stories: 3
- Patio & porch: Patio
- Exterior features: All Bedrooms Up, Balcony, Barbecue, Lighting, Multiple Primary Suites, Multiple Staircases, Primary Suite, Quartz Counters, Separate/Formal Dining Room, Storm Drain(s), Walk In Closet, Walk-In Closet(s)
- Pool features: Contact manager
- Has view: Yes
- View description: Contact manager
Lot
- Features: Front Yard, Level
Details
- Additional structures: Garage(s)
Construction
Type & style
- Home type: Condo
- Architectural style: Contemporary
- Property subtype: Condo
Condition
- Year built: 2025
Utilities & green energy
- Utilities for property: Garbage
Building
Management
- Pets allowed: No
Community & HOA
Community
- Features: Sidewalks, Street Lights
HOA
- Amenities included: Barbecue, Laundry
Location
- Region: Santa Ana
Financial & listing details
- Lease term: 12 Months
Nearby apartments for rent

Price history
| Date | Event | Price |
|---|---|---|
| 9/1/2026 | Price change | $1,600-36%$5/sqft |
Source: CRMLS #OC26190441 Report a problem | ||
| 8/26/2026 | Listed for rent | $2,500-43.1%$8/sqft |
Source: CRMLS #OC26157000 Report a problem | ||
| 8/3/2026 | Listing removed | $4,395$15/sqft |
Source: CRMLS #OC26157000 Report a problem | ||
| 7/19/2026 | Listed for rent | $4,395$15/sqft |
Source: CRMLS #OC26157000 Report a problem | ||
Neighborhood: Lyon Street
Nearby schools
GreatSchools rating
- 3/10Helen Estock Elementary SchoolGrades: K-5Distance: 0.9 mi
- 6/10Columbus Tustin Middle SchoolGrades: 6-8Distance: 1.3 mi
- 9/10Foothill High SchoolGrades: 9-12Distance: 2.9 mi