A Thoughtful Restoration | Historic Belle Haven Colonial with Water Views Originally built in 1929, this stately Center Hall Colonial has been reimagined through a meticulous 16-month restoration and expansion, uniting timeless architectural craftsmanship with the finest in modern luxury. Set in the prestigious Belle Haven neighborhood, this masonry residence showcases restored millwork, graceful original arches, and bespoke designer finishes throughout—every element thoughtfully curated for elegant living and effortless entertaining. Spanning over 6,300 finished square feet across four fully finished levels, the home features formal living and dining rooms, an open-concept kitchen and family room, and a light-filled sunroom or game room. Six bedrooms, five and a half baths, and two home offices provide flexible living space, while the primary suite offers a private Ipe river-view terrace with Chippendale-style railing, dual walk-in closets, a sitting room or office, and a luxurious marble bath. At the heart of the home, the chef’s kitchen—designed by St. Clair Kitchens—combines artistry and function with custom inset cabinetry, a 100-inch walnut island, and dramatic 2.5-inch Calcutta quartz countertops finished with a coved Dupont edge and matching floating shelves. Top-tier appliances include a 48-inch gas range, 42-inch French-door refrigerator, dual dishwashers, three sinks, an ice maker, and a separate wine refrigerator. The home’s exterior balances historic charm and refined modern detail with original brick masonry, nickel-gap cement siding, and stone retaining walls accented by low-voltage lighting. Additional highlights include a stamped-concrete driveway, cocktail terrace, white picket fence, oversized gutters, and year-round Potomac River views. Inside, the craftsmanship continues with white oak flooring, 1 ¾-inch solid-core doors, 9-inch baseboards, oversized 5-inch window and door casings, and 7-inch, two-piece crown molding. Recessed panel wainscoting enriches the foyer, staircase, and dining room, while designer lighting adds warmth and sophistication throughout. The bedroom-level laundry room includes a folding station, quartz counters, sink, and Oslo Oak cabinetry. The fourth-level retreat—highlighted by original pine floors, dormer windows, skylights, and a window bench—adds architectural character and flexibility. Every system has been completely renewed, including dual HVAC units, a new hot water heater, 200-amp electrical service, recessed lighting, and Decora switches. Lincoln wood double-pane windows grace the first and second floors, complemented by restored original specialty windows on the upper levels. The two-car garage is equally refined, featuring a custom double bay door, 10-foot ceilings ideal for a golf simulator, pull-down attic storage, original slate roof, and gas line rough-in for a future outdoor kitchen or grill. The landscape, designed by Campbell & Ferrara, completes the property with mature boxwoods, spruce, maple, ornamental grasses, and rose bushes, creating an elegant, established setting befitting this exceptional Belle Haven address. Open Saturday 10/11 from 1-3 PM.
Sold for $3,800,000
$3,800,000
1814 Edgehill Dr, Alexandria, VA 22307
6beds
6,331sqft
Single Family Residence
Built in 1929
10,386 Square Feet Lot
$3,822,300 Zestimate®
$600/sqft
$6,585 Estimated rent
Home value
$3,822,300
$3.59M - $4.09M
$6,585/mo
Zestimate® history
Owner options
List your home for rent
$6,585/mo
Rent Zestimate®
Find your next renter with Zillow Rental Manager. Plus, with online applications, you can quickly screen prospective tenants – for free.
$6,585/mo
Rent Zestimate®
Refinance and save
$19,200/mo
Est. payment
Refinancing to a lower rate could help reduce your monthly payments and save thousands over the life of the loan.
$19,200/mo
Est. payment
Explore your selling options
Work with a Zillow partner agent
Leverage their expertise and Zillow's premium Showcase listings to get your home seen by more buyers.
Get startedList with your own agent
Get your home in front of millions of buyers by listing it on Zillow.
Learn how to do itSell it yourself
Take full control of how buyers see your home on Zillow by listing For Sale by Owner (FSBO).
List your homeWhat's special
Original brick masonryRestored millworkOriginal archesOrnamental grassesStone retaining wallsMature boxwoodsNickel-gap cement siding
Zillow last checked:
Listing updated:
Listed by:
Phyllis Patterson 703-408-4232,
TTR Sotheby's International Realty,
Listing Team: The Patterson Group
Bought with:
Nancy Perkins, 0225206313
TTR Sotheby's International Realty
Source: Bright MLS,MLS#: VAFX2270334
Facts & features
Interior
Bedrooms & bathrooms
- Bedrooms: 6
- Bathrooms: 6
- Full bathrooms: 5
- 1/2 bathrooms: 1
- Main level bathrooms: 1
Rooms
- Room types: Living Room, Dining Room, Primary Bedroom, Sitting Room, Bedroom 2, Bedroom 3, Bedroom 4, Bedroom 5, Kitchen, Game Room, Family Room, Breakfast Room, Exercise Room, Laundry, Office, Recreation Room, Storage Room, Bedroom 6, Bathroom 2, Bathroom 3, Primary Bathroom, Half Bath
Primary bedroom
- Level: Upper
- Area: 196 Square Feet
- Dimensions: 14 x 14
Bedroom 2
- Features: Ceiling Fan(s), Flooring - HardWood
- Level: Upper
- Area: 196 Square Feet
- Dimensions: 14 x 14
Bedroom 3
- Features: Ceiling Fan(s), Flooring - HardWood
- Level: Upper
- Area: 196 Square Feet
- Dimensions: 14 x 14
Bedroom 4
- Features: Ceiling Fan(s), Flooring - HardWood
- Level: Upper
- Area: 252 Square Feet
- Dimensions: 18 x 14
Bedroom 5
- Features: Ceiling Fan(s), Flooring - HardWood
- Level: Upper
- Area: 252 Square Feet
- Dimensions: 18 x 14
Bedroom 6
- Level: Lower
Primary bathroom
- Level: Upper
Bathroom 2
- Level: Upper
Bathroom 3
- Level: Upper
Bathroom 3
- Level: Upper
Bathroom 3
- Level: Lower
Breakfast room
- Level: Main
- Area: 144 Square Feet
- Dimensions: 12 x 12
Dining room
- Features: Crown Molding, Fireplace - Wood Burning, Flooring - HardWood
- Level: Main
- Area: 420 Square Feet
- Dimensions: 30 x 14
Exercise room
- Level: Lower
Family room
- Features: Ceiling Fan(s)
- Level: Main
- Area: 336 Square Feet
- Dimensions: 28 x 12
Game room
- Level: Main
Half bath
- Level: Main
Kitchen
- Features: Skylight(s)
- Level: Main
- Area: 144 Square Feet
- Dimensions: 12 x 12
Laundry
- Level: Upper
Living room
- Features: Chair Rail, Crown Molding, Flooring - HardWood
- Level: Main
- Area: 252 Square Feet
- Dimensions: 18 x 14
Mud room
- Level: Main
Office
- Features: Ceiling Fan(s), Chair Rail, Crown Molding
- Level: Main
- Area: 120 Square Feet
- Dimensions: 12 x 10
Recreation room
- Level: Lower
- Area: 440 Square Feet
- Dimensions: 22 x 20
Sitting room
- Features: Ceiling Fan(s), Flooring - HardWood
- Level: Upper
- Area: 224 Square Feet
- Dimensions: 16 x 14
Storage room
- Level: Lower
- Area: 280 Square Feet
- Dimensions: 20 x 14
Storage room
- Level: Upper
Heating
- ENERGY STAR Qualified Equipment, Heat Pump, Zoned, Central, Natural Gas
Cooling
- Ceiling Fan(s), Central Air, Electric
Appliances
- Included: Dishwasher, Disposal, Dryer, Exhaust Fan, Microwave, Oven/Range - Gas, Range Hood, Six Burner Stove, Refrigerator, Stainless Steel Appliance(s), Washer, Water Heater, Ice Maker, Gas Water Heater
- Laundry: Upper Level, Laundry Room, Mud Room
Features
- Ceiling Fan(s), Chair Railings, Crown Molding, Family Room Off Kitchen, Soaking Tub, Bathroom - Walk-In Shower, Breakfast Area, Butlers Pantry, Floor Plan - Traditional, Formal/Separate Dining Room, Kitchen - Gourmet, Kitchen Island, Pantry, Recessed Lighting, Upgraded Countertops, Wainscotting, Walk-In Closet(s)
- Flooring: Hardwood, Wood
- Doors: French Doors
- Windows: Skylight(s)
- Basement: Full,Connecting Stairway,Improved,Sump Pump,Water Proofing System,Windows
- Number of fireplaces: 2
- Fireplace features: Mantel(s), Gas/Propane, Marble
Interior area
- Total structure area: 7,039
- Total interior livable area: 6,331 sqft
- Finished area above ground: 5,263
- Finished area below ground: 1,068
Property
Parking
- Total spaces: 7
- Parking features: Garage Faces Front, Concrete, Lighted, Detached, Driveway
- Garage spaces: 2
- Uncovered spaces: 5
Accessibility
- Accessibility features: None
Features
- Levels: Four
- Stories: 4
- Patio & porch: Deck, Patio, Terrace
- Exterior features: Extensive Hardscape, Lighting, Stone Retaining Walls, Balcony
- Pool features: None
- Fencing: Partial,Picket,Back Yard
- Has view: Yes
- View description: Golf Course, River, Water, Trees/Woods, Panoramic, City
- Has water view: Yes
- Water view: River,Water
Lot
- Size: 10,386 Square Feet
- Features: Landscaped
Details
- Additional structures: Above Grade, Below Grade
- Parcel number: 0833 14070013
- Zoning: 140
- Special conditions: Standard
Construction
Type & style
- Home type: SingleFamily
- Architectural style: Colonial
- Property subtype: Single Family Residence
Materials
- Brick, Cement Siding
- Foundation: Block, Brick/Mortar
- Roof: Architectural Shingle,Slate
Condition
- New construction: No
- Year built: 1929
- Major remodel year: 2025
Utilities & green energy
- Electric: 200+ Amp Service
- Sewer: Public Sewer
- Water: Public
Community & HOA
Community
- Subdivision: Belle Haven
HOA
- Has HOA: No
Location
- Region: Alexandria
Financial & listing details
- Price per square foot: $600/sqft
- Tax assessed value: $1,695,660
- Annual tax amount: $20,212
- Date on market: 10/10/2025
- Listing agreement: Exclusive Right To Sell
- Inclusions: * Built-in Microwave * Clothes Dryer * Clothes Washer * Range * Dishwasher * Disposer * Fireplace Screen / Door * Garage Opener W Remote * Gas Log * Refrigerator (w / Ice Maker)
- Ownership: Fee Simple
Price history
| Date | Event | Price |
|---|---|---|
| 11/25/2025 | Sold | $3,800,000-4.9%$600/sqft |
Source:  Bright MLS #VAFX2270334 Report a problem Bright MLS #VAFX2270334 Report a problem | ||
| 11/7/2025 | Contingent | $3,995,000$631/sqft |
Source: Bright MLS #VAFX2270334 Report a problem | ||
| 10/30/2025 | Price change | $3,995,000-6%$631/sqft |
Source: Bright MLS #VAFX2270334 Report a problem | ||
| 10/10/2025 | Listed for sale | $4,250,000+165.6%$671/sqft |
Source: Bright MLS #VAFX2270334 Report a problem | ||
| 7/31/2024 | Sold | $1,600,000$253/sqft |
Source: Bright MLS #VAFX2182176 Report a problem | ||
Public tax history
| Year | Property taxes | Tax assessment |
|---|---|---|
| 2025 | $20,212 +1% | $1,695,660 +1% |
| 2024 | $20,011 +3.6% | $1,679,420 +0.7% |
| 2023 | $19,315 +3.9% | $1,668,170 +5.3% |
| 2022 | $18,583 | $1,583,590 +9.7% |
| 2021 | -- | $1,443,380 +4.6% |
| 2020 | $16,707 +1.8% | $1,380,370 +2% |
| 2019 | $16,407 -1.2% | $1,353,750 -1.5% |
| 2018 | $16,609 -0.1% | $1,373,770 -2% |
| 2017 | $16,624 +3.1% | $1,402,190 +3% |
| 2016 | $16,117 +8.8% | $1,361,450 +5% |
| 2015 | $14,811 +0.2% | $1,296,240 |
| 2014 | $14,779 | $1,296,240 +4.1% |
| 2013 | -- | $1,245,730 |
| 2012 | -- | $1,245,730 |
| 2011 | -- | $1,245,730 +13.8% |
| 2010 | -- | $1,095,040 -19.8% |
| 2009 | -- | $1,365,240 -9% |
| 2008 | -- | $1,500,700 -4.2% |
| 2007 | -- | $1,566,090 +62.2% |
| 2003 | -- | $965,305 +25% |
| 2002 | -- | $772,245 |
| 2001 | -- | $772,245 |
Find assessor info on the county website
Neighborhood: 22307
Nearby homes
- $1,565,8004 bd3 ba3.6k sqft1810 Edgehill Dr, Alexandria, VA 22307Off Market

- $2,624,0005 bd7 ba6.2k sqft1816 Edgehill Dr, Alexandria, VA 22307Off Market
- $2,547,7005 bd5 ba5.3k sqft1808 Edgehill Dr, Alexandria, VA 22307Off Market
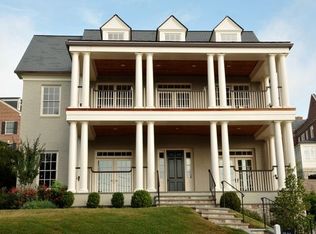
- $2,279,7005 bd6 ba5.6k sqft6127 Vernon Ter, Alexandria, VA 22307Off Market
- $1,312,7003 bd3 ba1.7k sqft1813 Edgehill Dr, Alexandria, VA 22307Off Market
- $2,082,6005 bd4 ba3.9k sqft1815 Edgehill Dr, Alexandria, VA 22307Off Market
- $1,909,1005 bd4 ba4.5k sqft1821 Edgehill Dr, Alexandria, VA 22307Off Market
- $1,650,4005 bd2 ba3k sqft1817 Edgehill Dr, Alexandria, VA 22307Off Market
Nearby schools
GreatSchools rating
- 6/10Belle View Elementary SchoolGrades: PK-6Distance: 0.8 mi
- 5/10Sandburg Middle SchoolGrades: 7-8Distance: 3.8 mi
- 4/10West Potomac High SchoolGrades: 9-12Distance: 0.9 mi
Schools provided by the listing agent
- Elementary: Belle View
- Middle: Carl Sandburg
- High: West Potomac
- District: Fairfax County Public Schools
Source: Bright MLS. This data may not be complete. We recommend contacting the local school district to confirm school assignments for this home.
Get a cash offer in 3 minutes
Find out how much your home could sell for in as little as 3 minutes with a no-obligation cash offer.
Estimated market value
$3,822,300
Get a cash offer in 3 minutes
Find out how much your home could sell for in as little as 3 minutes with a no-obligation cash offer.
Estimated market value
$3,822,300
- Virginia
- Fairfax County
- Belle Haven
- 22307
- 1814 Edgehill Dr
