Skip main navigation
Pending
  • $99,000

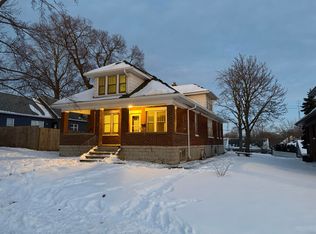
    1814 Elston St, Michigan City, IN 46360

    3beds
    1,896sqft
    Single Family Residence
    Built in 1905
    5,671 Square Feet Lot
    $-- Zestimate®
    $52/sqft
    $-- HOA

    What's special

    Step into a spacious 3-4 bedroom home located just minutes from the shores of Lake Michigan, you'll have easy access to sandy beaches and breathtaking sunsets. You're also perfectly positioned near parks, restaurants, a casino, the zoo, and a variety of shopping destinations. Inside, a full basement offers exceptional space for storage, recreation, or future finishing. Outside, the oversized garage provides room for vehicles, tools, and hobbies. Cash or rehab loan.
    77 days
    |
    824
    |
    51
    |

    Zillow last checked:

    Listing updated:

    Listed by:

    Jennifer Ward,

    Double Diamond Real Estate LLC 219-462-6900,

    Nicole Williamson,

    Double Diamond Real Estate LLC

    Source: NIRA as distributed by MLS GRID,MLS#: 838213MLS Logo

      Facts & features

      Interior

      Bedrooms & bathrooms
      • Bedrooms: 3
      • Bathrooms: 2
      • Full bathrooms: 1
      • 1/2 bathrooms: 1
      Rooms
      • Room types: Bonus Room, Primary Bedroom, Living Room, Kitchen, Dining Room, Den, Bedroom 4, Bedroom 3, Bedroom 2
      Primary bedroom
      • Level: Main
      • Area: 91
      • Dimensions: 7.0 x 13.0
      Bedroom 2
      • Level: Main
      • Area: 72
      • Dimensions: 8.0 x 9.0
      Bedroom 3
      • Level: Upper
      • Area: 121
      • Dimensions: 11.0 x 11.0
      Bedroom 4
      • Level: Upper
      • Area: 143
      • Dimensions: 11.0 x 13.0
      Bonus room
      • Level: Upper
      • Area: 198
      • Dimensions: 11.0 x 18.0
      Den
      • Level: Main
      • Area: 70
      • Dimensions: 7.0 x 10.0
      Dining room
      • Level: Main
      • Area: 156
      • Dimensions: 12.0 x 13.0
      Kitchen
      • Level: Main
      • Area: 180
      • Dimensions: 12.0 x 15.0
      Living room
      • Level: Main
      • Area: 149.5
      • Dimensions: 11.5 x 13.0
      Heating
      • Natural Gas
      Appliances
      • Included: Dishwasher, Refrigerator, Microwave
      Features
      • Other
      • Basement: Full,Unfinished
      • Has fireplace: No
      Interior area
      • Total structure area: 1,896
      • Total interior livable area: 1,896 sqft
      • Finished area above ground: 1,896

      Property

      Parking
      • Total spaces: 2
      • Parking features: Detached
      • Garage spaces: 2
      Features
      • Levels: One and One Half
      • Exterior features: Other
      • Fencing: Back Yard
      • Has view: Yes
      • View description: Neighborhood
      Lot
      • Size: 5,671 Square Feet
      • Features: Back Yard, Front Yard
      Details
      • Parcel number: 460132260005000022
      • Special conditions: Real Estate Owned

      Construction

      Type & style
      • Home type: SingleFamily
      • Property subtype: Single Family Residence
      Condition
      • New construction: No
      • Year built: 1905

      Utilities & green energy

      • Sewer: Public Sewer
      • Water: Public

      Community & HOA

      Community
      • Subdivision: Romels Add
      HOA
      • Has HOA: No
      Location
      • Region: Michigan City

      Financial & listing details

      • Price per square foot: $52/sqft
      • Tax assessed value: $126,300
      • Annual tax amount: $1,263
      • Date on market: 5/4/2026
      • Listing agreement: Exclusive Right To Sell
      • Listing terms: Cash,Conventional

        Foreclosure details

        Estimated market value

        Not available

        Estimated sales range

        Not available

        $1,882/mo

        Price history

        DateEventPrice
        11/19/2025Sold$159,695-13.7%$84/sqft
        Source: Public Record Report a problem
        6/30/2023Sold$185,000-2.6%$98/sqft
        Source: NIRA as distributed by MLS GRID #529014 Report a problem
        5/2/2023Contingent$189,900$100/sqft
        Source: NIRA as distributed by MLS GRID #529014 Report a problem
        4/19/2023Listed for sale$189,900+280.9%$100/sqft
        Source: NIRA as distributed by MLS GRID #529014 Report a problem
        1/12/2023Sold$49,853$26/sqft
        Source: Public Record Report a problem

        Public tax history

        YearProperty taxesTax assessment
        2025$1,263 +16%$142,800 +13.1%
        2024$1,089 +10.9%$126,300 +16%
        2023$982 +14.5%$108,900 +10.9%
        2022$858 +2.3%$98,200 +18.6%
        2021$839 -2.9%$82,800 +2.3%
        2020$864 -36.7%$80,900 -6.4%
        2019$1,366 -24.5%$86,400 +14.6%
        2018$1,810 +75.9%$75,400 +15.8%
        2017$1,029 +64.5%$65,100 -3.1%
        2016$626 -3.4%$67,200 -0.6%
        2014$648 +32.2%$67,600 +2.4%
        2013$490 $66,000 -15.7%
        2010-- $78,300 +19.4%
        2006$615 $65,600 +21.9%
        2005-- $53,800
        Find assessor info on the county website

        Monthly payment

        Estimated monthly payment$1,822
        All calculations are estimates and provided by Zillow, Inc. for informational purposes only. Actual amounts may vary.
        HOA fees may include property taxes on listings classified as Co-Ops. Contact the listing agent and/or owner for fee details.
        Mortgage interest rates are dependent on a number of factors, including credit score, down payment, and repayment length. Interest rate data provided by Zillow Group Marketplace, Inc. as of 1/1/1970 from various mortgage lenders with which we have lead or other similar arrangements; the Estimated Payment is an average of those rates.
        See how much you could borrow to make a competitive offer.

        Climate risks

        Neighborhood: 46360

        Getting around

        71 / 100
        Very Walkable
        55 / 100
        Bikeable

        Nearby schools

        GreatSchools rating

        A local agent can set up tours, give advice and negotiate with sellers.

        A local lender can help you make sure your offer is ready when you are.

        Browse local experts

        Similar homes