Live, Work, Play, RELAX! Awesome Smyrna location close to The Battery and easy access to Interstates and Midtown! Stunning, updated townhome with private oasis and low maintenance garden in your back yard! Kitchen updated with new 2022 appliances, quartz countertops, and recently painted cabinets. Spacious, open floorpan townhome with brand new water heater and NEW ROOF to be completed by November 5th. Custom painted accent walls in dining and master bedroom. Low HOA dues with pool and walking trail into Nickajack Park! Showings will begin Friday, Oct 20 at 1pm. Seller is Licensed Broker.
Closed
$380,000
1814 Evadale Ct #2, Mableton, GA 30126
3beds
1,832sqft
Townhouse, Residential
Built in 2004
1,306 Square Feet Lot
$355,000 Zestimate®
$207/sqft
$2,347 Estimated rent
Home value
$355,000
$337,000 - $373,000
$2,347/mo
Zestimate® history
Owner options
List your home for rent
$2,347/mo
Rent Zestimate®
Find your next renter with Zillow Rental Manager. Plus, with online applications, you can quickly screen prospective tenants – for free.
$2,347/mo
Rent Zestimate®
Refinance and save
$2,647/mo
Est. payment
Refinancing to a lower rate could help reduce your monthly payments and save thousands over the life of the loan.
$2,647/mo
Est. payment
Explore your selling options
Work with a Zillow partner agent
Leverage their expertise and Zillow's premium Showcase listings to get your home seen by more buyers.
Get startedList with your own agent
Get your home in front of millions of buyers by listing it on Zillow.
Learn how to do itSell it yourself
Take full control of how buyers see your home on Zillow by listing For Sale by Owner (FSBO).
List your homeWhat's special
Open floorpan townhomeLow hoa duesBrand new water heaterCustom painted accent wallsEasy access to interstatesMaster bedroomNew roof
Zillow last checked:
Listing updated:
Listed by:
JENNIFER CHEEK,
Revolve Real Estate 404-861-5335
Bought with:
Hannah Hughes, 394105
Ansley Real Estate| Christie's International Real Estate
Source: FMLS GA,MLS#: 7292095
Facts & features
Interior
Bedrooms & bathrooms
- Bedrooms: 3
- Bathrooms: 3
- Full bathrooms: 2
- 1/2 bathrooms: 1
Rooms
- Room types: Other
Primary bedroom
- Features: Other
- Level: Other
Bedroom
- Features: Other
Primary bathroom
- Features: Double Vanity, Soaking Tub
Dining room
- Features: Open Concept, Separate Dining Room
Kitchen
- Features: Breakfast Room, Cabinets Other, Eat-in Kitchen, Pantry, Stone Counters, View to Family Room
Heating
- Central, Natural Gas
Cooling
- Ceiling Fan(s), Central Air, Gas
Appliances
- Included: Dishwasher, Disposal, Gas Oven, Microwave
- Laundry: Laundry Room, Upper Level
Features
- Double Vanity, Entrance Foyer, High Ceilings 9 ft Main, High Ceilings 10 ft Upper, Vaulted Ceiling(s), Walk-In Closet(s)
- Flooring: Carpet, Ceramic Tile, Hardwood
- Windows: Insulated Windows
- Basement: None
- Number of fireplaces: 1
- Fireplace features: Factory Built, Family Room, Gas Log, Gas Starter, Glass Doors, Living Room
- Common walls with other units/homes: 2+ Common Walls
Interior area
- Total structure area: 1,832
- Total interior livable area: 1,832 sqft
- Finished area above ground: 1,832
Property
Parking
- Total spaces: 2
- Parking features: Attached, Driveway, Garage, Garage Door Opener, Kitchen Level
- Attached garage spaces: 2
- Has uncovered spaces: Yes
Accessibility
- Accessibility features: None
Features
- Levels: Two
- Stories: 2
- Patio & porch: Patio
- Exterior features: Garden
- Pool features: None
- Spa features: None
- Fencing: None
- Has view: Yes
- View description: Other
- Waterfront features: None
- Body of water: None
Lot
- Size: 1,306 Square Feet
- Features: Back Yard, Landscaped, Private
Details
- Additional structures: None
- Parcel number: 18005500430
- Other equipment: None
- Horse amenities: None
Construction
Type & style
- Home type: Townhouse
- Architectural style: Townhouse
- Property subtype: Townhouse, Residential
- Attached to another structure: Yes
Materials
- Brick Front, HardiPlank Type
- Foundation: Slab
- Roof: Shingle
Condition
- Resale
- New construction: No
- Year built: 2004
Utilities & green energy
- Electric: 110 Volts
- Sewer: Public Sewer
- Water: Public
- Utilities for property: Cable Available, Electricity Available, Natural Gas Available, Phone Available, Sewer Available, Underground Utilities, Water Available
Green energy
- Energy efficient items: None
- Energy generation: None
Community & HOA
Community
- Features: Homeowners Assoc, Park, Pool, Sidewalks
- Security: Carbon Monoxide Detector(s), Fire Alarm, Fire Sprinkler System, Smoke Detector(s)
- Subdivision: Regency At Oakdale Ridge
HOA
- Has HOA: Yes
- HOA fee: $210 monthly
- HOA phone: 404-835-9100
Location
- Region: Mableton
Financial & listing details
- Price per square foot: $207/sqft
- Tax assessed value: $370,000
- Annual tax amount: $2,708
- Date on market: 10/19/2023
- Cumulative days on market: 10 days
- Ownership: Fee Simple
- Electric utility on property: Yes
- Road surface type: Asphalt
Price history
| Date | Event | Price |
|---|---|---|
| 11/13/2023 | Sold | $380,000-1.3%$207/sqft |
Source:  FMLS GA #7292095 Report a problem FMLS GA #7292095 Report a problem | ||
| 10/30/2023 | Pending sale | $385,000$210/sqft |
Source:  GAMLS #10216413 Report a problem GAMLS #10216413 Report a problem | ||
| 10/19/2023 | Listed for sale | $385,000+98.5%$210/sqft |
Source: FMLS GA #7292095 Report a problem | ||
| 4/22/2016 | Sold | $194,000+4.4%$106/sqft |
Source: Public Record Report a problem | ||
| 6/9/2004 | Sold | $185,800$101/sqft |
Source: Public Record Report a problem | ||
Public tax history
| Year | Property taxes | Tax assessment |
|---|---|---|
| 2024 | $4,020 +45% | $148,000 -3.8% |
| 2023 | $2,772 +2.4% | $153,776 +25% |
| 2022 | $2,708 +20% | $123,012 +25% |
| 2021 | $2,256 | $98,420 |
| 2020 | $2,256 +5.4% | $98,420 +6.6% |
| 2019 | $2,140 +0.3% | $92,312 +19% |
| 2018 | $2,133 | $77,600 |
| 2017 | $2,133 +31.7% | $77,600 +6.7% |
| 2016 | $1,620 +13.1% | $72,712 +13.4% |
| 2015 | $1,433 +26.1% | $64,124 +22.2% |
| 2014 | $1,136 -24.9% | $52,480 -20.6% |
| 2013 | $1,513 -0.9% | $66,080 |
| 2012 | $1,527 -0.2% | $66,080 |
| 2011 | $1,531 +3.9% | $66,080 |
| 2010 | $1,473 -13% | $66,080 -11.3% |
| 2009 | $1,693 +0.2% | $74,484 -6.1% |
| 2006 | $1,690 -0.1% | $79,356 |
| 2005 | $1,692 | $79,356 |
Find assessor info on the county website
Neighborhood: 30126
Nearby homes
- $332,0003 bd3 ba1.8k sqft1814 Evadale Ct, Mableton, GA 30126Off Market
- $353,0003 bd3 ba1.9k sqft1816 Evadale Ct #2, Mableton, GA 30126Off Market

- $335,7003 bd3 ba1.9k sqft1816 Evadale Ct, Mableton, GA 30126Off Market
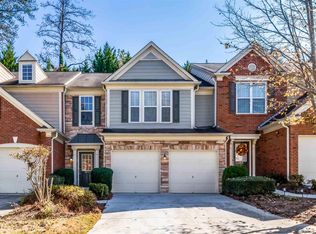
- $342,0003 bd3 ba1.9k sqft1812 Evadale Ct #2, Mableton, GA 30126Off Market
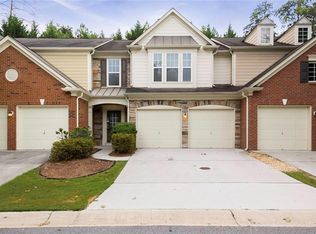
- $339,7003 bd3 ba1.9k sqft1812 Evadale Ct, Mableton, GA 30126Off Market
- $349,1003 bd2 ba1.8k sqft1810 Evadale Ct #2, Mableton, GA 30126Off Market
- $345,6003 bd3 ba1.9k sqft1810 Evadale Ct, Mableton, GA 30126Off Market
- $349,9003 bd2 ba1.8k sqft1818 Evadale Ct #2, Mableton, GA 30126Off Market
Nearby schools
GreatSchools rating
- 7/10Clay-Harmony Leland Elementary SchoolGrades: PK-5Distance: 4 mi
- 5/10Betty Gray Middle SchoolGrades: 6-8Distance: 0.5 mi
- 3/10Pebblebrook High SchoolGrades: 9-12Distance: 4.6 mi
Schools provided by the listing agent
- Elementary: Clay-Harmony Leland
- Middle: Lindley
- High: Pebblebrook
Source: FMLS GA. This data may not be complete. We recommend contacting the local school district to confirm school assignments for this home.
Get a cash offer in 3 minutes
Find out how much your home could sell for in as little as 3 minutes with a no-obligation cash offer.
Estimated market value
$355,000
Get a cash offer in 3 minutes
Find out how much your home could sell for in as little as 3 minutes with a no-obligation cash offer.
Estimated market value
$355,000
- Georgia
- Cobb County
- Smyrna
- 30126
- 1814 Evadale Ct Unit 2
