Experience Resort Living in Beautiful Unit #338 at Bryce Resort 🏞 🌲⛷🏊♂⛳ Discover the perfect blend of comfort and scenic beauty with this stunning condo nestled over the mountain and into the picturesque Bryce Resort. Welcome to Unit #338, a thoughtfully updated 1-bedroom, 1-bath home designed for an exceptional resort lifestyle. Whether you're seeking a vibrant vacation retreat or a peaceful year-round residence, this property offers the ideal escape from the ordinary. Step inside to a stylish open-concept kitchen seamlessly connected to the living area, featuring vaulted ceilings that create a spacious and airy ambiance. After a day on the slopes, cozy up next to the inviting fireplace—perfect for relaxing evenings. The balcony door leads to an expansive view of the pristine golf course, providing a serene backdrop and an opportunity to enjoy the natural beauty of the surroundings from the comforts of home. Step into the expansive bedroom, featuring two cozy queen-sized beds perfect for family, friends, or guests. Additionally, there is a pull-down Murphy full-size bed in the living area. The generous closet provides ample space for all your belongings, while the adjacent bath has been thoughtfully updated for modern comfort — complete with a washer and dryer for your convenience. 🛏🛁🧺 This move-in-ready condo invites you to enjoy a variety of resort amenities, including exhilarating skiing and snow tubing adventures in the winter, a serene library and a lush park for relaxing walks, a championship golf course, multiple pools, the Copper Kettle Restaurant, and the stunning Lake Laura for lakeside fun! 🌲⛷🏊♂⛳ Highlights of this exceptional condo include: -Updated interior with modern finishes -Open kitchen adjacent to the living space, ideal for entertaining -Vaulted ceilings provide an airy, spacious feel -Cozy fireplace for chilly evenings -Private sliding doors open to spectacular golf course views From your front door, enjoy quick access to skiing, golf, and all resort amenities, making every day a vacation. This unit combines elegant design with unbeatable location, offering both relaxation and recreation in a beautiful mountain setting. Don’t miss your chance to own a slice of paradise at Bryce Resort! ANOTHER EXTRA BONUS- this condo comes COMPLETELY FURNISHED, pack your bags and come call Basye your new home. Whether this be a vacation home or an income-producing investment property, come take a tour with me! Reach out today!
Sold for $215,000
$215,000
1814 Fairway Dr #338, Basye, VA 22810
1beds
636sqft
Condominium
Built in 1971
-- sqft lot
$218,400 Zestimate®
$338/sqft
$1,216 Estimated rent
Home value
$218,400
$173,000 - $275,000
$1,216/mo
Zestimate® history
Owner options
List your home for rent
$1,216/mo
Rent Zestimate®
Find your next renter with Zillow Rental Manager. Plus, with online applications, you can quickly screen prospective tenants – for free.
$1,216/mo
Rent Zestimate®
Refinance and save
$1,007/mo
Est. payment
Refinancing to a lower rate could help reduce your monthly payments and save thousands over the life of the loan.
$1,007/mo
Est. payment
Explore your selling options
Work with a Zillow partner agent
Leverage their expertise and Zillow's premium Showcase listings to get your home seen by more buyers.
Get startedList with your own agent
Get your home in front of millions of buyers by listing it on Zillow.
Learn how to do itSell it yourself
Take full control of how buyers see your home on Zillow by listing For Sale by Owner (FSBO).
List your homeWhat's special
Inviting fireplace
Zillow last checked:
Listing updated:
Listed by:
April Judd 540-244-5956,
Skyline Team Real Estate
Bought with:
Crystal Fleming, 0225213276
Skyline Team Real Estate
Source: Bright MLS,MLS#: VASH2013066
Facts & features
Interior
Bedrooms & bathrooms
- Bedrooms: 1
- Bathrooms: 1
- Full bathrooms: 1
- Main level bathrooms: 1
- Main level bedrooms: 1
Rooms
- Room types: Living Room, Kitchen, Bedroom 1, Great Room
Bedroom 1
- Features: Flooring - Carpet, Fireplace - Wood Burning
- Level: Main
Great room
- Level: Unspecified
Kitchen
- Features: Flooring - Vinyl
- Level: Main
Living room
- Features: Flooring - Carpet, Fireplace - Wood Burning
- Level: Main
Heating
- Baseboard, Electric
Cooling
- Wall Unit(s), Electric
Appliances
- Included: Dishwasher, Disposal, Exhaust Fan, Microwave, Oven/Range - Electric, Refrigerator, Water Heater
- Laundry: Common Area
Features
- Kitchen - Efficiency, Breakfast Area, Combination Dining/Living, Sauna, Open Floorplan, Dry Wall, Wood Ceilings, Vaulted Ceiling(s)
- Doors: Insulated, Storm Door(s)
- Windows: Double Pane Windows, Window Treatments
- Has basement: No
- Number of fireplaces: 1
- Fireplace features: Equipment, Glass Doors
Interior area
- Total structure area: 636
- Total interior livable area: 636 sqft
- Finished area above ground: 636
Property
Parking
- Parking features: Parking Space Conveys, Surface, Off Street
Accessibility
- Accessibility features: Doors - Swing In
Features
- Levels: One
- Stories: 1
- Exterior features: Tennis Court(s), Balcony
- Has private pool: Yes
- Pool features: Community, Private
- Has view: Yes
- View description: Golf Course, Mountain(s)
Lot
- Size: 436 Square Feet
- Features: Mountain
Details
- Additional structures: Above Grade
- Parcel number: 065B01305A
- Zoning: R2
- Special conditions: Standard
Construction
Type & style
- Home type: Condo
- Architectural style: Other
- Property subtype: Condominium
Materials
- Stone, Stucco, Wood Siding
- Foundation: Block
- Roof: Other
Condition
- Excellent
- New construction: No
- Year built: 1971
Utilities & green energy
- Sewer: Public Sewer
- Water: Public
- Utilities for property: Underground Utilities, Cable Available
Community & HOA
Community
- Condo and coop fee: $717 quarterly
- Subdivision: Aspen East
HOA
- Has HOA: No
- Amenities included: Golf Course Membership Available, Pool, Sauna, Tennis Court(s)
- Services included: Maintenance Structure, Maintenance Grounds, Management, Pool(s), Road Maintenance, Sewer, Snow Removal, Trash, Water
- HOA name: ASPEN EAST
Location
- Region: Basye
Financial & listing details
- Price per square foot: $338/sqft
- Tax assessed value: $115,800
- Annual tax amount: $891
- Date on market: 12/1/2025
- Listing agreement: Exclusive Right To Sell
- Inclusions: All Furnishings.
- Ownership: Fee Simple
- Road surface type: Black Top, Tar and Chip
Price history
| Date | Event | Price |
|---|---|---|
| 1/5/2026 | Sold | $215,000+2.9%$338/sqft |
Source:  Bright MLS #VASH2013066 Report a problem Bright MLS #VASH2013066 Report a problem | ||
| 12/6/2025 | Contingent | $209,000$329/sqft |
Source: Bright MLS #VASH2013066 Report a problem | ||
| 12/1/2025 | Listed for sale | $209,000+12.4%$329/sqft |
Source: Bright MLS #VASH2013066 Report a problem | ||
| 8/4/2022 | Sold | $186,000+12.7%$292/sqft |
Source: Bright MLS #VASH2003906 Report a problem | ||
| 7/20/2022 | Pending sale | $165,000$259/sqft |
Source: Bright MLS #VASH2003906 Report a problem | ||
| 7/16/2022 | Listed for sale | $165,000+52.8%$259/sqft |
Source: Bright MLS #VASH2003906 Report a problem | ||
| 8/19/2020 | Listing removed | $108,000$170/sqft |
Source: McEnearney Associates, Inc. #VASH118376 Report a problem | ||
| 8/3/2020 | Pending sale | $108,000$170/sqft |
Source: McEnearney Associates, Inc. #VASH118376 Report a problem | ||
| 7/26/2020 | Price change | $108,000+8.2%$170/sqft |
Source: McEnearney Associates, Inc. #VASH118376 Report a problem | ||
| 6/20/2020 | Pending sale | $99,800$157/sqft |
Source: McEnearney Associates, Inc. #VASH118376 Report a problem | ||
| 5/28/2020 | Price change | $99,800-1.2%$157/sqft |
Source: McEnearney Associates, Inc. #VASH118376 Report a problem | ||
| 4/18/2020 | Price change | $101,000-1.9%$159/sqft |
Source: McEnearney Associates, Inc. #VASH118376 Report a problem | ||
| 3/7/2020 | Price change | $103,000-4.6%$162/sqft |
Source: McEnearney Associates, Inc. #VASH118376 Report a problem | ||
| 2/15/2020 | Listed for sale | $108,000+20.7%$170/sqft |
Source: McEnearney Associates, Inc. #VASH118376 Report a problem | ||
| 2/29/2016 | Listing removed | $89,500$141/sqft |
Source: Coldwell Banker Four Seasons Realty #SH8576423 Report a problem | ||
| 9/29/2015 | Price change | $89,500-9.6%$141/sqft |
Source: Coldwell Banker Four Seasons Realty #SH8576423 Report a problem | ||
| 4/16/2015 | Listed for sale | $99,000-5.7%$156/sqft |
Source: Coldwell Banker Four Seasons Realty #SH8576423 Report a problem | ||
| 12/22/2012 | Listing removed | $105,000$165/sqft |
Source: Coldwell Banker Four Seasons Realty #sh7536670 Report a problem | ||
| 3/8/2011 | Listed for sale | $105,000-8.6%$165/sqft |
Source: Coldwell Banker Four Seasons Realty #sh7536670 Report a problem | ||
| 10/4/2010 | Listing removed | $114,900$181/sqft |
Source: Coldwell Banker Four Seasons Realty #SH6867764 Report a problem | ||
| 4/17/2010 | Listed for sale | $114,900-10.9%$181/sqft |
Source: Coldwell Banker Four Seasons Realty #SH6867764 Report a problem | ||
| 1/5/2010 | Listing removed | $128,900$203/sqft |
Source: Four Seasons Realty #SH6867764 Report a problem | ||
| 6/2/2009 | Listed for sale | $128,900$203/sqft |
Source: Four Seasons Realty #SH6867764 Report a problem | ||
Public tax history
Tax history is unavailable.
Neighborhood: 22810
Nearby homes
- $175,0001 bd1 ba696 sqft1814 Fairway Dr, Basye, VA 22810Sold
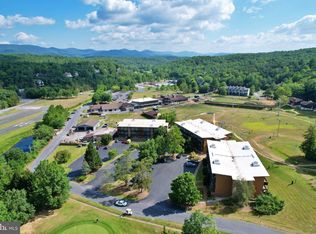
- $216,4001 bd1 ba636 sqft1814 Fairway ##338, Basye, VA 22810Off Market
- $189,9001 bd1 ba696 sqft1814 Fairway Dr #103A, Basye, VA 22810Off Market
- $175,0001 bd1 ba696 sqft1814 Fairway Dr #104A, Basye, VA 22810Sold
- $293,8001 bd1 ba1.4k sqft1814 Fairway Dr #202A, Basye, VA 22810Off Market
- $201,0001 bd1 ba636 sqft1814 Fairway Dr #205A, Basye, VA 22810Sold
- $164,7001 bd1 ba636 sqft1814 Fairway Dr #306A, Basye, VA 22810Off Market
- $175,0001 bd1 ba696 sqft203A-203 Fairway Dr, Basye, VA 22810Sold
Nearby schools
GreatSchools rating
- 3/10Honey Run Elementary SchoolGrades: PK-5Distance: 9.3 mi
- 7/10North Fork Middle SchoolGrades: 6-8Distance: 9.4 mi
- 7/10Mountain View High SchoolGrades: 9-12Distance: 9.4 mi
Schools provided by the listing agent
- Elementary: Ashby-lee
- Middle: North Fork
- High: Stonewall Jackson
- District: Shenandoah County Public Schools
Source: Bright MLS. This data may not be complete. We recommend contacting the local school district to confirm school assignments for this home.


Get pre-qualified for a loan
At Zillow Home Loans, we can pre-qualify you in as little as 5 minutes with no impact to your credit score.An equal housing lender. NMLS #10287.
Sell for more on Zillow
Get a Zillow Showcase℠ listing at no additional cost and you could sell for .
$218,400
2% more
+$4,368
With Zillow Showcase(estimated)
$222,768
- Virginia
- Shenandoah County
- Mount Jackson
- 22810
- 1814 Fairway Dr Unit 338
Nearby cities
Nearby neighborhoods
Nearby zip codes
Other Mount Jackson Topics
