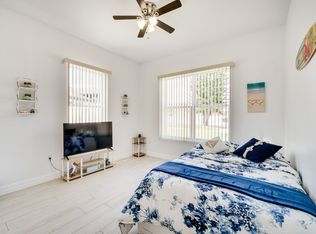
****PRICE REDUCTION!** Just Listed in St. Cloud! Corner Lot | Cul-de-sac | Private Pool Discover this beautifully updated 3-bedroom, 2.5-bath home with a private pool on a spacious corner lot in a quiet cul-de-sac. Offering nearly 2,000 square feet of heated living space, this home has been meticulously maintained and thoughtfully improved. Upgrades & Features Include: • Brand new appliances • New carpet throughout • Fresh interior & exterior paint • New light fixtures, ceiling fans, and smoke detectors • New front door with interior glass • New front and back windows in the living room • New hardware on all doors • Security system installed for peace of mind • Roof approx. 4 years old • AC (3.5 years) & Water Heater (4 years) • Sprinkler system replaced • Septic tank and drain field serviced (2025) • Sparkling pool in excellent condition ALSO: New Blinds are going to be installed for privacy. All bedrooms are located upstairs, providing separation from the living and entertaining areas. Conveniently located just minutes from the intersection of US-192 & Narcoossee Rd, and approximately 15 minutes to Lake Nona, Medical City, shopping, dining, and top-rated schools. This home is a must-see to truly appreciate everything it offers. Move-in ready and easy to show! Oh by the way, CMG Home Loans is offering 1% contribution towards Buyers Closing Costs!!
Sold for $420,000
$420,000
1814 Farris Ct, Saint Cloud, FL 34771
3beds
1,986sqft
Single Family Residence
Built in 2000
0.25 Acres Lot
$409,400 Zestimate®
$211/sqft
$2,847 Estimated rent
Home value
$409,400
$373,000 - $450,000
$2,847/mo
Zestimate® history
Owner options
List your home for rent
$2,847/mo
Rent Zestimate®
Find your next renter with Zillow Rental Manager. Plus, with online applications, you can quickly screen prospective tenants – for free.
$2,847/mo
Rent Zestimate®
Refinance and save
$2,855/mo
Est. payment
Refinancing to a lower rate could help reduce your monthly payments and save thousands over the life of the loan.
$2,855/mo
Est. payment
Explore your selling options
Work with a Zillow partner agent
Leverage their expertise and Zillow's premium Showcase listings to get your home seen by more buyers.
Get startedList with your own agent
Get your home in front of millions of buyers by listing it on Zillow.
Learn how to do itSell it yourself
Take full control of how buyers see your home on Zillow by listing For Sale by Owner (FSBO).
List your homeWhat's special
Private poolNew light fixturesSparkling poolNew carpetCorner lotBrand new appliances
Zillow last checked:
Listing updated:
Listed by:
Laurie Varner 407-908-5476,
REMAX PREMIER PROPERTIES 407-343-4245
Bought with:
Matt MacNab, 3558754
OLYMPUS EXECUTIVE REALTY INC
Source: Stellar MLS,MLS#: S5131685 Originating MLS: Osceola
Originating MLS: Osceola
Facts & features
Interior
Bedrooms & bathrooms
- Bedrooms: 3
- Bathrooms: 3
- Full bathrooms: 2
- 1/2 bathrooms: 1
Rooms
- Room types: Family Room, Utility Room
Primary bedroom
- Features: Ceiling Fan(s), Walk-In Closet(s)
- Level: Second
- Area: 240 Square Feet
- Dimensions: 20x12
Bedroom 2
- Features: Ceiling Fan(s), Built-in Closet
- Level: Second
- Area: 235.48 Square Feet
- Dimensions: 11.6x20.3
Bedroom 3
- Features: Ceiling Fan(s), Built-in Closet
- Level: Second
- Area: 152.95 Square Feet
- Dimensions: 11.5x13.3
Primary bathroom
- Features: Dual Sinks, Garden Bath, Tub with Separate Shower Stall
- Level: Second
- Area: 71.1 Square Feet
- Dimensions: 7.11x10
Dining room
- Level: First
- Area: 110 Square Feet
- Dimensions: 11x10
Family room
- Features: Ceiling Fan(s)
- Level: First
- Area: 264 Square Feet
- Dimensions: 22x12
Kitchen
- Level: First
- Area: 120 Square Feet
- Dimensions: 12x10
Living room
- Features: Ceiling Fan(s)
- Level: First
- Area: 507.94 Square Feet
- Dimensions: 21.8x23.3
Heating
- Central, Electric
Cooling
- Central Air
Appliances
- Included: Dishwasher, Disposal, Electric Water Heater, Microwave, Range, Refrigerator
- Laundry: Electric Dryer Hookup, In Garage, Washer Hookup
Features
- Ceiling Fan(s), Eating Space In Kitchen, Living Room/Dining Room Combo, PrimaryBedroom Upstairs, Split Bedroom, Vaulted Ceiling(s), Walk-In Closet(s)
- Flooring: Carpet, Ceramic Tile
- Doors: Sliding Doors
- Windows: Blinds
- Has fireplace: No
Interior area
- Total structure area: 2,534
- Total interior livable area: 1,986 sqft
Property
Parking
- Total spaces: 2
- Parking features: Driveway, Garage Door Opener
- Attached garage spaces: 2
- Has uncovered spaces: Yes
Features
- Levels: Two
- Stories: 2
- Patio & porch: Screened
- Has private pool: Yes
- Pool features: Deck, Gunite, In Ground, Screen Enclosure, Tile
- Has view: Yes
- View description: Pool
Lot
- Size: 0.25 Acres
- Features: Corner Lot, Cul-De-Sac, In County
Details
- Parcel number: 062631004400010260
- Zoning: SR1
- Special conditions: None
Construction
Type & style
- Home type: SingleFamily
- Property subtype: Single Family Residence
Materials
- Block, Stucco
- Foundation: Slab
- Roof: Shingle
Condition
- Completed
- New construction: No
- Year built: 2000
Utilities & green energy
- Sewer: Septic Tank
- Water: Public
- Utilities for property: BB/HS Internet Available, Cable Available, Electricity Available, Electricity Connected, Public
Community & HOA
Community
- Features: Association Recreation - Owned
- Security: Security System
- Pet fee: $0 monthly
- Subdivision: ASHTON PLACE
HOA
- Has HOA: Yes
- HOA fee: $36 monthly
- HOA name: Ashton Place HOA
- HOA phone: 800-932-6636
Location
- Region: Saint Cloud
Financial & listing details
- Price per square foot: $211/sqft
- Tax assessed value: $340,800
- Annual tax amount: $2,997
- Date on market: 8/1/2025
- Cumulative days on market: 62 days
- Listing terms: Cash,Conventional,FHA,VA Loan
- Ownership: Fee Simple
- Total actual rent: 0
- Electric utility on property: Yes
- Road surface type: Paved
Price history
| Date | Event | Price |
|---|---|---|
| 11/17/2025 | Sold | $420,000+2.4%$211/sqft |
Source:  Stellar MLS #S5131685 Report a problem Stellar MLS #S5131685 Report a problem | ||
| 10/3/2025 | Pending sale | $410,000$206/sqft |
Source: Stellar MLS #S5131685 Report a problem | ||
| 9/22/2025 | Price change | $410,000-3.1%$206/sqft |
Source: Stellar MLS #S5131685 Report a problem | ||
| 9/10/2025 | Price change | $423,000-0.7%$213/sqft |
Source: Stellar MLS #S5131685 Report a problem | ||
| 8/1/2025 | Listed for sale | $425,900+103.8%$214/sqft |
Source: Stellar MLS #S5131685 Report a problem | ||
| 9/6/2016 | Sold | $209,000+40.4%$105/sqft |
Source: Stellar MLS #S4830763 Report a problem | ||
| 8/17/1999 | Sold | $148,900$75/sqft |
Source: Public Record Report a problem | ||
Public tax history
| Year | Property taxes | Tax assessment |
|---|---|---|
| 2025 | $3,104 +3.6% | $340,800 +1.6% |
| 2024 | $2,997 +2.8% | $335,400 +1.8% |
| 2023 | $2,917 +3.7% | $329,500 +17.8% |
| 2022 | $2,812 +1.3% | $279,800 +33.2% |
| 2021 | $2,775 +1% | $210,000 +2.7% |
| 2020 | $2,749 +1.5% | $204,400 +0.4% |
| 2019 | $2,709 | $203,500 +11.8% |
| 2018 | $2,709 +1.4% | $182,000 +9.6% |
| 2017 | $2,673 -17% | $166,000 +62.2% |
| 2016 | $3,220 +168.3% | $102,367 +0.7% |
| 2015 | $1,200 -0.7% | $101,656 +0.8% |
| 2014 | $1,208 | $100,850 +1.5% |
| 2013 | -- | $99,360 +1.7% |
| 2012 | -- | $97,700 -7.8% |
| 2011 | -- | $106,000 -26.4% |
| 2010 | -- | $144,100 -13% |
| 2009 | -- | $165,600 -26.3% |
| 2008 | -- | $224,700 -7.7% |
| 2007 | -- | $243,400 +10.1% |
| 2006 | -- | $221,000 +32.2% |
| 2005 | -- | $167,200 +15.1% |
| 2004 | -- | $145,300 |
| 2003 | -- | $145,300 +1.2% |
| 2002 | $1,936 +2% | $143,596 +1.6% |
| 2001 | $1,898 +454.5% | $141,335 +588.5% |
| 2000 | $342 | $20,527 |
Find assessor info on the county website
Neighborhood: 34771
Nearby homes
- $478,3004 bd3 ba2.1k sqft1816 Farris Ct, Saint Cloud, FL 34771Off Market

- $407,4003 bd2 ba2k sqft4701 Ashton Dr W, Saint Cloud, FL 34771Off Market
- $342,8003 bd2 ba1.5k sqft4703 Ashton Dr W, Saint Cloud, FL 34771Off Market
- $--1 bd1 ba409 sqft1818 Farris Ct APT 23, Saint Cloud, FL 34771Off Market
- $---- bd1 ba360 sqft1818 Farris Ct APT 16, Saint Cloud, FL 34771Off Market
- $499,6005 bd4 ba2.9k sqft1818 Farris Ct, Saint Cloud, FL 34771Off Market
- $409,9004 bd2 ba2.8k sqft1815 Farris Dr, Saint Cloud, FL 34771Off Market
- $361,0003 bd2 ba2.2k sqft1821 Farris Dr, Saint Cloud, FL 34771Off Market
Nearby schools
GreatSchools rating
- 4/10Lakeview Elementary SchoolGrades: PK-5Distance: 3.2 mi
- 6/10Narcoossee Middle SchoolGrades: 6-8Distance: 5.3 mi
- 5/10Harmony High SchoolGrades: 9-12Distance: 7.4 mi
Get a cash offer in 3 minutes
Find out how much your home could sell for in as little as 3 minutes with a no-obligation cash offer.
Estimated market value
$409,400
Get a cash offer in 3 minutes
Find out how much your home could sell for in as little as 3 minutes with a no-obligation cash offer.
Estimated market value
$409,400
- Florida
- Osceola County
- Saint Cloud
- 34771
- 1814 Farris Ct
Nearby cities
Nearby neighborhoods
Nearby zip codes
Other Saint Cloud Topics
