1814 S George Washington Drive in Wichita, KS, is a single-family home built in 1952, offering 2,049 square feet of living space. This all-brick residence features three bedrooms, two bathrooms, a main floor family room, and an attached two-car garage. The expansive backyard provides ample outdoor space. Notable updates include updated heating and air conditioning and double-pane vinyl windows. This is a great opportunity for a first time home buyer to remodel and add value quickly, an investment rental or flip. The property is scheduled for an online auction on Saturday, December 7, 2024, at 2:00 PM CST. Pre-auction bidding will commence on November 30, 2024. The home is being sold "AS-IS, WHERE-IS" without any warranties or guarantees. Prospective buyers are encouraged to conduct their own inspections and due diligence prior to bidding. A non-refundable deposit of $2,500 is required on the day of the auction upon execution of the purchase agreement. THIS PROPERTY IS BEING OFFERED ONLINE AUCTION on Dec 7th, 2024. This is a Reserve Auction, pre-auction bidding will be allowed online starting Nov 30th, 2024. Bidding will end at 2:00 PM Dec 7th, 2024. The property is being sold "AS-IS, WHERE-IS" and without warranty or guarantee of any kind. Each potential buyer is encouraged to perform his/her own independent inspections, investigations and due diligence concerning the described property. It is the buyer’s responsibility to have any and all desired inspections completed prior to bidding. Descriptions are believed to be accurate but are not guaranteed. All announcements made the day of sale supersede any and all printed material. The seller is offering no other terms or contingencies. You're encouraged to seek financing, just understand your bidding is not contingent on financing or inspections. A non-refundable deposit of $2500.00 is due the day of auction and upon the execution of the purchase agreement. Deposit may be in the form of a Cashier's Check, Personal Check, or Cash.
Sold-inner office
Price Unknown
1814 George Washington Dr, Wichita, KS 67218
3beds
2,049sqft
Single Family Onsite Built
Built in 1952
0.28 Acres Lot
$192,200 Zestimate®
$--/sqft
$1,687 Estimated rent
Home value
$192,200
$161,000 - $221,000
$1,687/mo
Zestimate® history
Owner options
List your home for rent
$1,687/mo
Rent Zestimate®
Find your next renter with Zillow Rental Manager. Plus, with online applications, you can quickly screen prospective tenants – for free.
$1,687/mo
Rent Zestimate®
Refinance and save
Refinancing to a lower rate could help reduce your monthly payments and save thousands over the life of the loan.
Explore your selling options
Work with a Zillow partner agent
Leverage their expertise and Zillow's premium Showcase listings to get your home seen by more buyers.
Get startedList with your own agent
Get your home in front of millions of buyers by listing it on Zillow.
Learn how to do itSell it yourself
Take full control of how buyers see your home on Zillow by listing For Sale by Owner (FSBO).
List your homeWhat's special
Zillow last checked:
Listing updated:
Listed by:
Dave Brown CELL:316-461-6297,
Berkshire Hathaway PenFed Realty
Bought with:
Lisa Waupsh Towle, BR00219415
Source: SCKMLS as distributed by MLS GRID,MLS#: 647259
Facts & features
Interior
Bedrooms & bathrooms
- Bedrooms: 3
- Bathrooms: 2
- Full bathrooms: 2
Primary bedroom
- Description: Wood
- Level: Main
- Area: 160.33
- Dimensions: 12' 4" x 13'
Bedroom
- Description: Wood
- Level: Main
- Area: 183.33
- Dimensions: 13' 9" x 13' 4"
Bedroom
- Description: Wood
- Level: Main
- Area: 158.85
- Dimensions: 15' 3" x 10' 5"
Bonus room
- Description: Carpet
- Level: Main
- Area: 128.44
- Dimensions: 11' 5" x 11' 3"
Kitchen
- Description: Vinyl
- Level: Main
- Area: 128.44
- Dimensions: 11' 5 x 11' 3"
Living room
- Description: Wood
- Level: Main
- Area: 299.06
- Dimensions: 24' 9" x 12' 1"
Heating
- Forced Air, Natural Gas
Cooling
- Central Air, Electric
Appliances
- Included: Dishwasher, Disposal, Range
- Laundry: Main Level, 220 equipment
Features
- Ceiling Fan(s)
- Windows: Window Coverings-Part
- Basement: None
- Number of fireplaces: 1
- Fireplace features: One, Family Room, Wood Burning, Glass Doors
Interior area
- Total interior livable area: 2,049 sqft
- Finished area above ground: 2,049
- Finished area below ground: 0
Property
Parking
- Total spaces: 2
- Parking features: Attached, Garage Door Opener
- Garage spaces: 2
Features
- Levels: One
- Stories: 1
- Exterior features: Guttering - ALL
- Fencing: Chain Link,Wood
Lot
- Size: 0.28 Acres
- Features: Standard
Details
- Parcel number: 201731273502302008.00
- Special conditions: Auction
Construction
Type & style
- Home type: SingleFamily
- Architectural style: Ranch
- Property subtype: Single Family Onsite Built
Materials
- Frame w/More than 50% Mas
- Foundation: None
- Roof: Composition
Condition
- Year built: 1952
Utilities & green energy
- Gas: Natural Gas Available
- Utilities for property: Sewer Available, Natural Gas Available, Public
Community & HOA
Community
- Subdivision: KRACKS
HOA
- Has HOA: No
Location
- Region: Wichita
Financial & listing details
- Annual tax amount: $808
- Date on market: 11/8/2024
- Cumulative days on market: 30 days
- Ownership: Individual
- Road surface type: Paved
Price history
Price history is unavailable.
Public tax history
Tax history is unavailable.
Neighborhood: Grandview Heights
Nearby homes
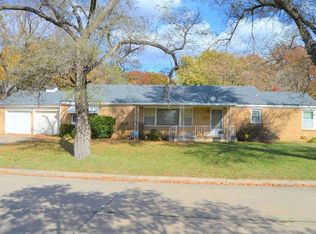
- $148,6003 bd2 ba2k sqft1814 S George Washington Blvd, Wichita, KS 67218Off Market
- $159,0004 bd2 ba1.8k sqft1820 S George Washington Ct, Wichita, KS 67218Off Market
- $--2 bd1 ba924 sqft1822 S George Washington Ct, Wichita, KS 67218Off Market

- $150,3004 bd2 ba1.8k sqft3401 E Funston St, Wichita, KS 67218Off Market
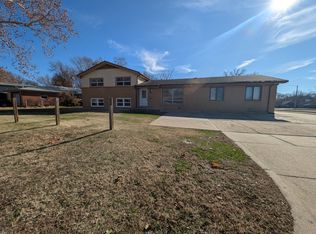
- $155,4006 bd3 ba2.3k sqft3401 E Funston St #1802, Wichita, KS 67218Off Market
- $177,8003 bd1 ba1.4k sqft1826 S George Washington Ct, Wichita, KS 67218Off Market
- $144,9004 bd2 ba1.2k sqft3411 E Funston St, Wichita, KS 67218Off Market
- $--2 bd2 ba1.6k sqft3419 E Funston St, Wichita, KS 67218Sold
Nearby schools
GreatSchools rating
- 4/10Griffith Elementary SchoolGrades: PK-5Distance: 0.4 mi
- 3/10Mead Middle SchoolGrades: 6-8Distance: 0.5 mi
- 3/10East High SchoolGrades: 9-12Distance: 1.9 mi
Schools provided by the listing agent
- Elementary: Griffith
- Middle: Mead
- High: East
Source: SCKMLS as distributed by MLS GRID. This data may not be complete. We recommend contacting the local school district to confirm school assignments for this home.
Sell for more on Zillow
Get a Zillow Showcase℠ listing at no additional cost and you could sell for .
$192,200
2% more
+$3,844
With Zillow Showcase(estimated)
$196,044
Sell for more on Zillow
Get a Zillow Showcase℠ listing at no additional cost and you could sell for .
$192,200
2% more
+$3,844
With Zillow Showcase(estimated)
$196,044
- Kansas
- Sedgwick County
- Wichita
- 67218
- Grandview Heights
- 1814 George Washington Dr
