Skip main navigation
Off market
  • $647,000

    1814 Ginnodo St Unit C, Philadelphia, PA 19130

    3beds
    4baths
    2,094sqft
    Townhouse
    Built in 2012
    1,306 Square Feet Lot
    $647,000 Zestimate®
    $309/sqft
    $3,411 Estimated rent

    Home value

    $647,000

    $615,000 - $679,000

    $3,411/mo

    Zestimate® history
    Loading
    Loading...

    Owner options

    List your home for rent

    $3,411/mo

    Rent Zestimate®

    Find your next renter with Zillow Rental Manager. Plus, with online applications, you can quickly screen prospective tenants – for free.

    Learn more

    $3,411/mo

    Rent Zestimate®

    Refinance and save

    $3,252/mo

    Est. payment

    Refinancing to a lower rate could help reduce your monthly payments and save thousands over the life of the loan.

    See today's rates

    $3,252/mo

    Est. payment

    Explore your selling options

    Work with a Zillow partner agent

    Leverage their expertise and Zillow's premium Showcase listings to get your home seen by more buyers.

    Get started

    List with your own agent

    Get your home in front of millions of buyers by listing it on Zillow.

    Learn how to do it

    Sell it yourself

    Take full control of how buyers see your home on Zillow by listing For Sale by Owner (FSBO).

    List your home

    What's special

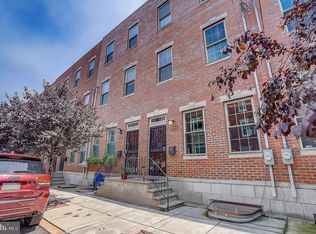
    Gorgeous and Spacious, schedule a tour at this meticulously maintained and sunny home for sale in Philadelphia. It's located in the Francisville section of Fairmount - with one-car GARAGE PARKING! This home features 3 bedrooms, 3.5 bathrooms, a statement staircase, a fully finished basement, 2,094 Square feet, a ROOF DECK with city views, and streaming sunlight from Eastern and Western exposures coming through oversized windows. Enter the front door to find a lofty and spacious split-level first and 2nd floor with soaring ceilings, a dining room area, and a living room. Access to the oversized garage is also located on this level. Upstairs, the fully equipped kitchen with dark wood cabinetry is accented with a tiled backsplash and granite countertops. This area is open to the first floor and features a large island with plenty of seating space, stainless steel appliances, a dishwasher, plus a soaring 12 ft. ceiling height. This extra large kitchen space has room for a small dining table if needed. Walk up four steps from the kitchen to the staircase landing to find the first bedroom and bathroom suite. This is the 2nd-floor front. On the third floor rear, you will find the primary bedroom suite with a full bathroom, complete with a frameless glass & tiled shower and an adjacent separate jetted tub. The primary bedroom features two large custom closets and a sitting area perfect for reading and lounging. The large 3rd-floor front bedroom includes another en-suite bathroom and ample closet space. The laundry closet is also located on this level. The top floor is where you access the huge roof deck with a view of the city. The finished basement features gorgeous artisan tiled flooring and a half-bathroom. This space is perfect for a gym, home office, media room, or playroom. You can easily access many great restaurants, shops, and ALDI groceries along Fairmount Avenue from this location. Whole Foods and GIANT are minutes away. Walk to Fairmount Park, the Art Museum, and Center City. Convenience is key for this home with public transportation directly to center city just across the street. There is easy access to I676 and I95. A new radon mitigation system was installed. The fiberglass roof was recoated. The refrigerator will be replaced with a new one. The remainder of TAX ABATEMENT transfers to the new owner. Move in, unpack, and enjoy! 2023-03-22

    This property is not currently displayed as for sale or rent on Zillow. This may be different from what's on other websites or public sources.

    Facts & features

    Interior

    Bedrooms & bathrooms
    • Bedrooms: 3
    • Bathrooms: 4
    Heating
    • Other, Electric
    Cooling
    • Central
    Features
    • Basement: Unfinished
    Interior area
    • Total interior livable area: 2,094 sqft

    Property

    Parking
    • Total spaces: 1
    • Parking features: Garage - Attached
    Features
    • Exterior features: Brick
    • Has view: Yes
    • View description: City
    Lot
    • Size: 1,306 Square Feet
    Details
    • Parcel number: 471016418

    Construction

    Type & style
    • Home type: Townhouse
    Condition
    • Year built: 2012

    Community & HOA

    HOA
    • Has HOA: Yes
    • HOA fee: $10 monthly
    Location
    • Region: Philadelphia

    Financial & listing details

    • Price per square foot: $309/sqft
    • Tax assessed value: $585,600
    • Annual tax amount: $8,197

    Price history

    DateEventPrice
    4/11/2023Sold$607,000+2%$290/sqft
    Source: Bright MLS #PAPH2184540 Report a problem
    3/14/2023Pending sale$595,000$284/sqft
    Source: Berkshire Hathaway HomeServices Fox & Roach, REALTORS #PAPH2184540 Report a problem
    3/13/2023Contingent$595,000$284/sqft
    Source: Bright MLS #PAPH2184540 Report a problem
    3/8/2023Listed for sale$595,000$284/sqft
    Source: Bright MLS #PAPH2184540 Report a problem
    2/24/2023Pending sale$595,000$284/sqft
    Source: Berkshire Hathaway HomeServices Fox & Roach, REALTORS Report a problem
    2/24/2023Listing removed--
    Source: Berkshire Hathaway HomeServices Fox & Roach, REALTORS Report a problem
    2/8/2023Pending sale$595,000$284/sqft
    Source: Berkshire Hathaway HomeServices Fox & Roach, REALTORS #PAPH2184540 Report a problem
    2/8/2023Contingent$595,000$284/sqft
    Source: Bright MLS #PAPH2184540 Report a problem
    1/14/2023Listed for sale$595,000+0.2%$284/sqft
    Source: Bright MLS #PAPH2184540 Report a problem
    7/2/2021Sold$594,000+46.7%$284/sqft
    Source: Agent Provided Report a problem
    12/27/2013Sold$405,000-25.7%$193/sqft
    Source: Public Record Report a problem
    1/1/2000Sold$545,000$260/sqft
    Source: Agent Provided Report a problem

    Public tax history

    YearProperty taxesTax assessment
    2025$8,197 -1.9%$585,600 -1.9%
    2024$8,357 +400%$597,000
    2023$1,671 -8.9%$597,000
    2022$1,835 --
    2021$1,835 -70.5%--
    2018$6,225 +606%--
    2017$882 --
    2016$882 --
    2015$882 --
    2014$882 $357,200 +6665.2%
    2012$882 $5,280
    Find assessor info on the county website

    Neighborhood: Francisville

    Nearby schools

    GreatSchools rating
    Get a cash offer in 3 minutes
    Find out how much your home could sell for in as little as 3 minutes with a no-obligation cash offer.
    Estimated market value
    $647,000
    Get a cash offer in 3 minutes
    Find out how much your home could sell for in as little as 3 minutes with a no-obligation cash offer.
    Estimated market value
    $647,000