This classic brick cape cod is perched on a deep lot in ever popular Duke Park. Enjoy an easy bike ride to get your pastry and veggie fix at the farmers market. A walk out basement with garage door makes storing bikes and other big toys much easier than the standard downtown Durham abode. Those who are allergic to all things carpet have no worries here, as the house has hardwood floors throughout and new LVP installed in high traffic zones (kitchen and bathroom). Other recent improvements include fresh paint and updated lighting. A full laundry room and extra pantry area means that laundry and storage isn't relegated to the basement, which could function as a workshop for the tinkerer in your crew. This home has been exceedingly well-maintained and has upgrades to the windows, roof, and hvac systems. That means you can move right in and focus on the fun stuff. The screened porch speaks for itself and its location means you can keep an eye on both front and back yard shenanigans. The house comes complete with a chicken coop, raised beds, and a fenced yard, so you can live out those urban homesteading dreams. The lot is deep enough to explore adding on that baller primary suite or ADU you've always wanted. Don't miss out this sweet little slice of Durham!
Sold for $585,000
$585,000
1814 Glendale Ave, Durham, NC 27701
3beds
1,411sqft
Single Family Residence, Residential
Built in 1950
0.44 Acres Lot
$584,300 Zestimate®
$415/sqft
$2,437 Estimated rent
Home value
$584,300
$549,000 - $625,000
$2,437/mo
Zestimate® history
Owner options
List your home for rent
$2,437/mo
Rent Zestimate®
Find your next renter with Zillow Rental Manager. Plus, with online applications, you can quickly screen prospective tenants – for free.
$2,437/mo
Rent Zestimate®
Refinance and save
$3,547/mo
Est. payment
Refinancing to a lower rate could help reduce your monthly payments and save thousands over the life of the loan.
$3,547/mo
Est. payment
Explore your selling options
Work with a Zillow partner agent
Leverage their expertise and Zillow's premium Showcase listings to get your home seen by more buyers.
Get startedList with your own agent
Get your home in front of millions of buyers by listing it on Zillow.
Learn how to do itSell it yourself
Take full control of how buyers see your home on Zillow by listing For Sale by Owner (FSBO).
List your homeWhat's special
Fenced yardRaised bedsFull laundry roomScreened porchChicken coopExtra pantry area
Zillow last checked:
Listing updated:
Listed by:
Alison J Domnas 919-260-4324,
Inhabit Real Estate
Bought with:
Adrian T Brown, 218264
Inhabit Real Estate
Source: Doorify MLS,MLS#: 10123034
Facts & features
Interior
Bedrooms & bathrooms
- Bedrooms: 3
- Bathrooms: 2
- Full bathrooms: 1
- 1/2 bathrooms: 1
Heating
- Forced Air, Natural Gas
Cooling
- Ceiling Fan(s), Central Air, Window Unit(s)
Appliances
- Included: Dishwasher, Dryer, Electric Range, Free-Standing Refrigerator, Freezer, Washer
- Laundry: Inside, Laundry Room, Main Level
Features
- Bathtub/Shower Combination, Ceiling Fan(s), Crown Molding, Dining L, Natural Woodwork, Smart Thermostat, Smooth Ceilings, Walk-In Closet(s)
- Flooring: Hardwood, Vinyl, Tile
- Windows: Blinds
- Basement: Block, Exterior Entry, Interior Entry, Unfinished
- Number of fireplaces: 1
Interior area
- Total structure area: 1,411
- Total interior livable area: 1,411 sqft
- Finished area above ground: 1,411
- Finished area below ground: 0
Property
Parking
- Total spaces: 3
- Parking features: Driveway, Gravel, On Street
- Uncovered spaces: 3
Features
- Levels: Two
- Stories: 2
- Patio & porch: Deck, Screened, Side Porch
- Exterior features: Awning(s), Fenced Yard, Garden, Rain Barrel/Cistern(s), Rain Gutters
- Spa features: None
- Fencing: Back Yard, Fenced, Gate, Wood
- Has view: Yes
Lot
- Size: 0.44 Acres
- Features: Back Yard, Front Yard, Gentle Sloping
Details
- Additional structures: Poultry Coop
- Parcel number: 0832039905
- Special conditions: Standard
Construction
Type & style
- Home type: SingleFamily
- Architectural style: Cape Cod
- Property subtype: Single Family Residence, Residential
Materials
- Brick Veneer, Fiber Cement
- Foundation: Block
- Roof: Shingle
Condition
- New construction: No
- Year built: 1950
Utilities & green energy
- Sewer: Public Sewer
- Water: Public
- Utilities for property: Electricity Connected, Natural Gas Connected, Sewer Connected, Water Connected
Community & HOA
Community
- Features: Park, Playground
- Subdivision: Not in a Subdivision
HOA
- Has HOA: No
Location
- Region: Durham
Financial & listing details
- Price per square foot: $415/sqft
- Tax assessed value: $547,973
- Annual tax amount: $5,432
- Date on market: 9/19/2025
- Road surface type: Paved
Price history
| Date | Event | Price |
|---|---|---|
| 10/30/2025 | Sold | $585,000+3.5%$415/sqft |
Source:  Doorify MLS #10123034 Report a problem Doorify MLS #10123034 Report a problem | ||
| 9/23/2025 | Pending sale | $565,000$400/sqft |
Source: Doorify MLS #10123034 Report a problem | ||
| 9/19/2025 | Listed for sale | $565,000+283.1%$400/sqft |
Source: Doorify MLS #10123034 Report a problem | ||
| 10/3/2003 | Sold | $147,500+19.9%$105/sqft |
Source: Public Record Report a problem | ||
| 2/24/2000 | Sold | $123,000$87/sqft |
Source: Public Record Report a problem | ||
Public tax history
| Year | Property taxes | Tax assessment |
|---|---|---|
| 2025 | $5,432 +42.7% | $547,973 +100.8% |
| 2024 | $3,808 +6.5% | $272,958 |
| 2023 | $3,575 +2.3% | $272,958 |
| 2022 | $3,494 +0.5% | $272,958 |
| 2021 | $3,477 +2.4% | $272,958 |
| 2020 | $3,395 | $272,958 |
| 2019 | $3,395 | $272,958 -6.3% |
| 2018 | $3,395 -13.4% | $291,217 |
| 2017 | $3,921 +3.5% | $291,217 -6.7% |
| 2016 | $3,789 | $312,230 +61.9% |
| 2015 | $3,789 +42% | $192,809 |
| 2014 | $2,669 | $192,809 |
| 2013 | -- | $192,809 |
| 2012 | -- | $192,809 |
| 2011 | $2,513 +0.4% | $192,809 |
| 2010 | $2,502 +4% | $192,809 |
| 2009 | $2,406 | $192,809 |
| 2008 | $2,406 +41.6% | $192,809 +60.2% |
| 2007 | $1,699 +1.4% | $120,333 |
| 2006 | $1,675 | $120,333 |
| 2005 | $1,675 +1.4% | $120,333 |
| 2004 | $1,652 | $120,333 |
Find assessor info on the county website
Neighborhood: Duke Park
Nearby homes
- $131,813-- bd-- ba-- sqft1816 Glendale Ave, Durham, NC 27701Off Market
- $908,5004 bd4 ba3k sqft1810 Glendale Ave, Durham, NC 27701Off Market
- $1,005,6005 bd2 ba2.5k sqft1818 Glendale Ave, Durham, NC 27701Off Market
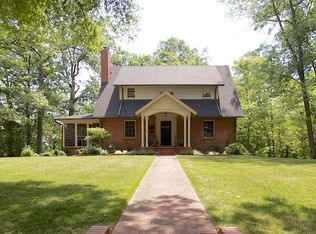
- $631,6003 bd2 ba-- sqft1808 Glendale Ave, Durham, NC 27701Off Market
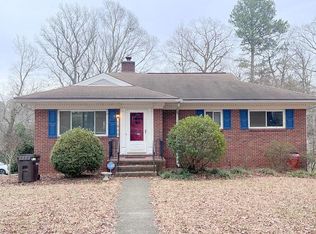
- $1,139,6005 bd3 ba4.1k sqft1515 Acadia St, Durham, NC 27701Off Market
- $124,688-- bd-- ba-- sqft213 Englewood Ave, Durham, NC 27701Off Market
- $419,0003 bd1 ba1.2k sqft1815 Glendale Ave, Durham, NC 27701Off Market
- $759,8004 bd3 ba2.9k sqft1804 Glendale Ave, Durham, NC 27701Off Market
Nearby schools
GreatSchools rating
- 8/10Club Boulevard ElementaryGrades: K-5Distance: 0.4 mi
- 5/10Brogden MiddleGrades: 6-8Distance: 1.1 mi
- 3/10Riverside High SchoolGrades: 9-12Distance: 4.5 mi
Schools provided by the listing agent
- Elementary: Durham - Club Blvd
- Middle: Durham - Brogden
- High: Durham - Riverside
Source: Doorify MLS. This data may not be complete. We recommend contacting the local school district to confirm school assignments for this home.
Get a cash offer in 3 minutes
Find out how much your home could sell for in as little as 3 minutes with a no-obligation cash offer.
Estimated market value
$584,300
Get a cash offer in 3 minutes
Find out how much your home could sell for in as little as 3 minutes with a no-obligation cash offer.
Estimated market value
$584,300
- North Carolina
- Durham County
- Durham
- 27701
- Duke Park
- 1814 Glendale Ave
Nearby cities
Nearby neighborhoods
Nearby zip codes
Other Durham Topics
