Skip main navigation
Sold for $325,000
  • $325,000

    1814 Hawks View Dr, Ruskin, FL 33570

    3beds
    1,804sqft
    Single Family Residence
    Built in 2017
    3,805 Square Feet Lot
    $281,000 Zestimate®
    $180/sqft
    $2,197 Estimated rent

    Home value

    $281,000

    $267,000 - $295,000

    $2,197/mo

    Zestimate® history
    Loading
    Loading...

    Owner options

    List your home for rent

    $2,197/mo

    Rent Zestimate®

    Find your next renter with Zillow Rental Manager. Plus, with online applications, you can quickly screen prospective tenants – for free.

    Learn more

    $2,197/mo

    Rent Zestimate®

    Refinance and save

    $2,327/mo

    Est. payment

    Refinancing to a lower rate could help reduce your monthly payments and save thousands over the life of the loan.

    See today's rates

    $2,327/mo

    Est. payment

    Explore your selling options

    Work with a Zillow partner agent

    Leverage their expertise and Zillow's premium Showcase listings to get your home seen by more buyers.

    Get started

    List with your own agent

    Get your home in front of millions of buyers by listing it on Zillow.

    Learn how to do it

    Sell it yourself

    Take full control of how buyers see your home on Zillow by listing For Sale by Owner (FSBO).

    List your home

    What's special

    Contemporary homeMultiple gated entrancesGranite countersPowder bathroomCeiling fansAdditional storage closetOpen concept kitchen
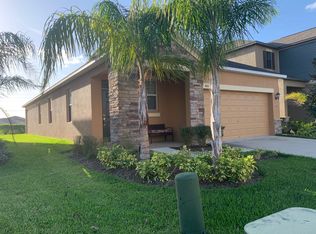
    Welcome to the GATED community of Hawks Point in the booming town of Ruskin! This contemporary home has 3 bedrooms, 2.5 bathrooms, a 2 car garage, an open concept kitchen and privacy of no rear neighbors. When you enter your new home you have a traditional 2 story foyer with the staircase leading you up to the bedrooms, a powder bathroom to your left, and the main living and dining room in front of you. As you go to the main living room there's plenty of natural light which helps accent the open concept kitchen with a full bar top. The kitchen comes with all stainless steel appliances, an oversized pantry, additional storage closet and a dinette area. The primary suite comes with a deluxe bath, dual vanities, and a full walk in closet. Upstairs you'll also find the laundry room. The entire home has been upgraded with tile for durability and convenience of chores (carpet only on the stairs). Other terrific features include Granite Counters, ceiling fans in all rooms, Stainless Steel Appliances, Irrigation System, and Covered Front & Rear Patios! In addition to the multiple GATED Entrances, the Community features a POOL and Playground for it's occupants. This Home is MOVE-IN Ready and won't disappoint so schedule a tour today!

    Zillow last checked:

    Listing updated:

    Listing Provided by:

    Nancy Hadam 813-654-5500,

    RE/MAX REALTY UNLIMITED 813-684-0016,

    Steven Lavoie 813-684-0016,

    RE/MAX REALTY UNLIMITED

    Bought with:

    Daniel Camacho

    SIGNATURE REALTY ASSOCIATES

    Source: Stellar MLS,MLS#: T3461080MLS LogoOriginating MLS: Tampa

    Facts & features

    Interior

    Bedrooms & bathrooms
    • Bedrooms: 3
    • Bathrooms: 3
    • Full bathrooms: 2
    • 1/2 bathrooms: 1
    Primary bedroom
    • Level: Second
    • Dimensions: 14x12
    Bedroom 2
    • Level: Second
    • Dimensions: 11x10
    Bedroom 3
    • Level: Second
    • Dimensions: 10x10
    Dining room
    • Level: First
    • Dimensions: 14x10
    Kitchen
    • Level: First
    • Dimensions: 12x11
    Living room
    • Level: First
    • Dimensions: 16x14
    Heating
    • Central, Heat Pump
    Cooling
    • Central Air
    Appliances
    • Included: Dishwasher, Disposal, Electric Water Heater, Microwave, Range, Refrigerator
    • Laundry: Laundry Room, Upper Level
    Features
    • Ceiling Fan(s), Kitchen/Family Room Combo, Living Room/Dining Room Combo, PrimaryBedroom Upstairs, Solid Surface Counters, Tray Ceiling(s), Walk-In Closet(s)
    • Flooring: Ceramic Tile
    • Windows: Window Treatments
    • Has fireplace: No
    Interior area
    • Total structure area: 2,408
    • Total interior livable area: 1,804 sqft

    Property

    Parking
    • Total spaces: 2
    • Parking features: Garage Door Opener
    • Attached garage spaces: 2
    • Details: Garage Dimensions: 22x20
    Features
    • Levels: Two
    • Stories: 2
    • Patio & porch: Covered, Front Porch, Rear Porch
    • Exterior features: Irrigation System, Sidewalk
    Lot
    • Size: 3,805 sqft
    • Dimensions: 40 x 140
    • Features: In County
    • Residential vegetation: Mature Landscaping
    Details
    • Parcel number: U0432199XK00003200031.0
    • Zoning: PD
    • Special conditions: None

    Construction

    Type & style
    • Home type: SingleFamily
    • Architectural style: Contemporary
    • Property subtype: Single Family Residence
    Materials
    • Block, Stucco
    • Foundation: Slab
    • Roof: Shingle
    Condition
    • Completed
    • New construction: No
    • Year built: 2017

    Utilities & green energy

    • Sewer: Public Sewer
    • Water: Public
    • Utilities for property: BB/HS Internet Available, Public

    Community & neighborhood

    Community
    • Community features: Clubhouse, Gated Community - No Guard, Park, Playground, Pool
    Location
    • Region: Ruskin
    • Subdivision: HAWKS POINT PH 1D-2

    HOA & financial

    HOA
    • Has HOA: Yes
    • HOA fee: $84 monthly
    • Association name: Vesta Property Services
    • Association phone: 813-258-0093
    Other fees
    • Pet fee: $0 monthly
    Other financial information
    • Total actual rent: 0

    Other

    Other facts
    • Listing terms: Cash,Conventional,FHA,VA Loan
    • Ownership: Fee Simple
    • Road surface type: Asphalt

    Price history

    DateEventPrice
    12/7/2024Listing removed$300,000-7.7%$166/sqft
    Source: Stellar MLS #T3339271 Report a problem
    12/8/2023Sold$325,000-1.5%$180/sqft
    Source: Stellar MLS #T3461080 Report a problem
    10/27/2023Pending sale$329,900$183/sqft
    Source: Stellar MLS #T3461080 Report a problem
    10/17/2023Price change$329,900-5.7%$183/sqft
    Source: Stellar MLS #T3461080 Report a problem
    9/20/2023Price change$349,900-2.8%$194/sqft
    Source: Stellar MLS #T3461080 Report a problem
    8/22/2023Price change$359,900-2.7%$200/sqft
    Source: Stellar MLS #T3461080 Report a problem
    7/24/2023Listed for sale$369,900+13.5%$205/sqft
    Source: Stellar MLS #T3461080 Report a problem
    7/12/2023Listing removed--
    Source: Zillow Rentals Report a problem
    7/5/2023Price change$2,525-1.9%$1/sqft
    Source: Zillow Rentals Report a problem
    6/16/2023Price change$2,575-1.9%$1/sqft
    Source: Zillow Rentals Report a problem
    6/2/2023Listed for rent$2,625+11.7%$1/sqft
    Source: Zillow Rentals Report a problem
    4/22/2022Listing removed--
    Source: Zillow Rental Network Premium Report a problem
    4/21/2022Listed for rent$2,350$1/sqft
    Source: Zillow Rental Network Premium Report a problem
    12/8/2021Sold$326,000+8.7%$181/sqft
    Source: Public Record Report a problem
    11/6/2021Pending sale$300,000$166/sqft
    Source: Stellar MLS #T3339271 Report a problem
    11/4/2021Listed for sale$300,000+20%$166/sqft
    Source: Stellar MLS #T3339271 Report a problem
    7/28/2017Sold$250,000$139/sqft
    Source: Public Record Report a problem

    Public tax history

    YearProperty taxesTax assessment
    2025$5,643 +4.7%$232,145
    2024$5,388 -12.5%$232,145 -1.1%
    2023$6,160 +9.1%$234,729 +10%
    2022$5,649 +49.3%$213,390 +45.8%
    2021$3,782 +2.3%$146,387 +1.4%
    2020$3,699 +2.6%$144,366 +2.3%
    2019$3,606 $141,120 -12.6%
    2018$3,606 -7.1%$161,554 +515.5%
    2017$3,881 +78.8%$26,248
    2016$2,171 +16.2%$26,248
    2015$1,868 $26,248

    Find assessor info on the county website

    Neighborhood: 33570

    Nearby schools

    GreatSchools rating
    Schools provided by the listing agent
    • Elementary: Cypress Creek-HB
    • Middle: Shields-HB
    • High: Lennard-HB

    Source: Stellar MLS. This data may not be complete. We recommend contacting the local school district to confirm school assignments for this home.

    Get a cash offer in 3 minutes
    Find out how much your home could sell for in as little as 3 minutes with a no-obligation cash offer.
    Estimated market value
    $281,000
    Get a cash offer in 3 minutes
    Find out how much your home could sell for in as little as 3 minutes with a no-obligation cash offer.
    Estimated market value
    $281,000