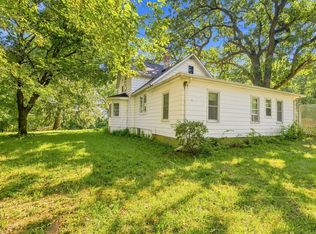
NO HOA and 5 Bedrooms?! What more do you need?! Welcome to 1814 Hazelwood Drive. Tucked away in a peaceful Lindenhurst setting with a beautiful water view, this lovingly maintained 5 bedroom, 2 full-bath ranch offers an effortless layout, generous living space, and a backyard that feels like a private retreat. Convenient main-floor living is complemented by 4 well-sized bedrooms and comfortable spaces that feel warm and welcoming. Pride of ownership is evident throughout, creating the unmistakable feeling of a home that has been truly cared for. The finished basement offers even more room to live and gather, with a spacious 5th bedroom, a secondary living area, full bathroom, and an additional room perfect for an office, fitness space, hobby room, or potential 6th bedroom. But the backyard may be where you fall in love. Imagine quiet mornings with coffee, summer evenings outdoors, and ending the day overlooking the peaceful beautiful butterfly walking path right off the water. It's a setting that makes home feel like an escape. Thoughtfully cared for, wonderfully functional, and surrounded by a sense of peace, 1814 Hazelwood Drive isn't simply a place to live - it's a place you'll look forward to coming home to.
Active
$350,000
1814 Hazelwood Dr, Lindenhurst, IL 60046
5beds
1,120sqft
Single Family Residence
Built in 1971
10,715 Square Feet Lot
$-- Zestimate®
$313/sqft
$-- HOA
What's special
Finished basementConvenient main-floor livingBeautiful water viewPeaceful lindenhurst settingGenerous living spaceEffortless layout
- --
- 662
- views
- 65
- saves
Zillow last checked:
Listing updated:
Listed by:
Jamie Hering, CSC (847)345-2668,
Coldwell Banker Realty,
Christin Kaufman 847-977-6751,
Coldwell Banker Realty
Source: MRED as distributed by MLS GRID,MLS#: 12689476
Facts & features
Interior
Bedrooms & bathrooms
- Bedrooms: 5
- Bathrooms: 2
- Full bathrooms: 2
Rooms
- Room types: Bedroom 5, Recreation Room, Storage
Primary bedroom
- Level: Main
- Area: 121 Square Feet
- Dimensions: 11X11
Bedroom 2
- Level: Main
- Area: 143 Square Feet
- Dimensions: 11X13
Bedroom 3
- Level: Main
- Area: 104 Square Feet
- Dimensions: 8X13
Bedroom 4
- Level: Main
- Area: 99 Square Feet
- Dimensions: 9X11
Bedroom 5
- Level: Basement
- Area: 176 Square Feet
- Dimensions: 11X16
Kitchen
- Features: Kitchen (Eating Area-Table Space)
- Level: Main
- Area: 169 Square Feet
- Dimensions: 13X13
Laundry
- Level: Basement
- Area: 104 Square Feet
- Dimensions: 8X13
Living room
- Level: Main
- Area: 224 Square Feet
- Dimensions: 16X14
Recreation room
- Level: Basement
- Area: 756 Square Feet
- Dimensions: 28X27
Storage
- Level: Basement
- Area: 154 Square Feet
- Dimensions: 11X14
Heating
- Natural Gas
Cooling
- Central Air
Appliances
- Included: Range, Microwave, Dishwasher, Refrigerator, Washer, Dryer
Features
- Basement: Finished,Full
Interior area
- Total structure area: 0
- Total interior livable area: 1,120 sqft
Video & virtual tour
Property
Parking
- Total spaces: 2
- Parking features: Yes, Owned
Accessibility
- Accessibility features: No Disability Access
Features
- Stories: 1
Lot
- Size: 10,715 Square Feet
- Dimensions: 24x159x93x150
Details
- Parcel number: 02353020010000
- Special conditions: None
Construction
Type & style
- Home type: SingleFamily
- Property subtype: Single Family Residence
Materials
- Vinyl Siding
Condition
- New construction: No
- Year built: 1971
Utilities & green energy
- Sewer: Public Sewer
- Water: Public
Community & HOA
HOA
- Services included: None
Location
- Region: Lindenhurst
Financial & listing details
- Price per square foot: $313/sqft
- Tax assessed value: $211,278
- Annual tax amount: $6,173
- Date on market: 8/27/2026
- Ownership: Fee Simple
Estimated market value
Not available
Estimated sales range
Not available
Not available
Price history
| Date | Event | Price |
|---|---|---|
| 7/31/2003 | Sold | $161,000+35.9%$144/sqft |
Source: Public Record Report a problem | ||
| 9/15/1998 | Sold | $118,500$106/sqft |
Source: Public Record Report a problem | ||
Public tax history
| Year | Property taxes | Tax assessment |
|---|---|---|
| 2024 | $5,966 +5.7% | $75,539 +7.3% |
| 2023 | $5,644 +1.7% | $70,419 +13.2% |
| 2022 | $5,551 +5.7% | $62,219 +7.8% |
| 2021 | $5,252 +2.4% | $57,739 +11.2% |
| 2020 | $5,129 -7.1% | $51,917 +4.1% |
| 2019 | $5,524 +19.7% | $49,896 +8.6% |
| 2018 | $4,616 | $45,948 +2.7% |
| 2017 | $4,616 +3.6% | $44,722 +4.2% |
| 2016 | $4,456 +8.2% | $42,911 +7.1% |
| 2015 | $4,118 -17.8% | $40,077 +3.3% |
| 2014 | $5,010 +8.2% | $38,803 -19% |
| 2012 | $4,632 +4.6% | $47,926 -5.5% |
| 2011 | $4,430 +7.2% | $50,739 -2.8% |
| 2010 | $4,130 +3.8% | $52,224 -5% |
| 2009 | $3,979 +4% | $54,944 +3.1% |
| 2008 | $3,824 +10.5% | $53,313 +3% |
| 2006 | $3,460 +6.9% | $51,776 |
| 2005 | $3,237 +5.5% | -- |
| 2004 | $3,067 +0.2% | -- |
| 2003 | $3,061 +1.3% | -- |
| 2002 | $3,022 +18% | -- |
| 2001 | $2,561 -0.8% | $35,913 +0.8% |
| 2000 | $2,581 | $35,628 |
Find assessor info on the county website
Monthly payment
Est. payment
Payment breakdown
Explore the cost of this home by adjusting the details. Changes won't be saved.Climate risks
Neighborhood: 60046
Nearby schools
Schools provided by the listing agent
- District: 41
Source: MRED as distributed by MLS GRID. This data may not be complete. We recommend contacting the local school district to confirm school assignments for this home.
- $295,0002 bd1 ba1.2k sqft1816 Hazelwood Dr, Lindenhurst, IL 60046Off Market

- $297,4003 bd1 ba1.1k sqft1812 Hazelwood Dr, Lindenhurst, IL 60046Off Market
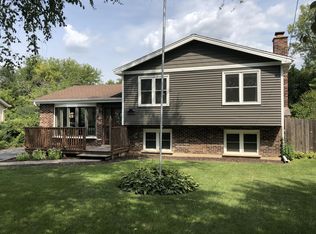
- $361,0003 bd2 ba1.7k sqft1810 Hazelwood Dr, Lindenhurst, IL 60046Off Market
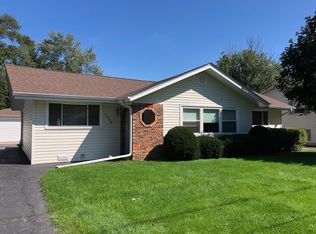
- $320,0003 bd2 ba1.2k sqft1818 Hazelwood Dr, Lindenhurst, IL 60046Off Market
Similar homes
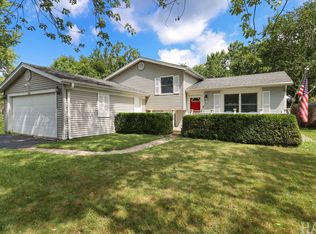
- $369,0003 bd2 ba1.5k sqft385 Northgate Rd, Lindenhurst, IL 60046Active
 MLS ID #12743311, Casey Cybul, Results Realty USA. MRED as distributed by MLS GRID
 - $339,9003 bd2 ba1.2k sqft1819 Elmwood Dr, Lindenhurst, IL 60046Active
 MLS ID #12721685, Jodi Cinq-Mars, Keller Williams North Shore West. MRED as distributed by MLS GRID
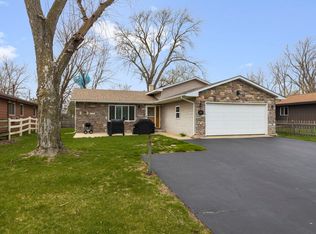
 - $375,0003 bd3 ba1.2k sqft218 Mastodon Dr, Ingleside, IL 60041New
 MLS ID #12750355, Andrea Callahan, Berkshire Hathaway HomeServices Starck Real Estate. MRED as distributed by MLS GRID
 - $340,0003 bd2 ba1.4k sqft39132 N Mound Ave, Spring Grove, IL 60081New
 MLS ID #12746839, Lynn Reidl, Forza Advantage Realty. MRED as distributed by MLS GRID
