for sale as is, very nice house ready to move in 3 large bedrooms and a large living room, an open diningroom/ and kitchen, has title all trouhout the entire house, ( one room has carpet) 2 car oversize garage.
Active
$341,900
1814 Henson Ln, Las Vegas, NV 89156
3beds
1,366sqft
Single Family Residence
Built in 1987
6,098 Square Feet Lot
$-- Zestimate®
$250/sqft
$-- HOA
What's special
- 173 days |
- 632 |
- 43 |
Zillow last checked:
Listing updated:
Listed by:
Humberto T. Aguayo S.0074453 702-453-8000,
Desert Vision Realty
Source: LVR,MLS#: 2750906 Originating MLS: Greater Las Vegas Association of Realtors Inc
Originating MLS: Greater Las Vegas Association of Realtors IncFacts & features
Interior
Bedrooms & bathrooms
- Bedrooms: 3
- Bathrooms: 2
- Full bathrooms: 2
Primary bedroom
- Description: Bedroom With Bath Downstairs
- Dimensions: 15x11
Bedroom 2
- Description: Downstairs
- Dimensions: 15x11
Bedroom 3
- Description: Downstairs
- Dimensions: 12x10
Primary bathroom
- Description: Tub/Shower Combo
Kitchen
- Description: Breakfast Bar/Counter
- Dimensions: 14x10
Living room
- Description: Formal
- Dimensions: 24x14
Heating
- Central, Electric, Gas
Cooling
- Central Air, Electric
Appliances
- Included: Electric Cooktop, Disposal, Refrigerator
- Laundry: Electric Dryer Hookup, In Garage
Features
- Bedroom on Main Level, Ceiling Fan(s), Primary Downstairs, Window Treatments
- Flooring: Ceramic Tile
- Windows: Blinds
- Number of fireplaces: 1
- Fireplace features: Electric, Family Room
Interior area
- Total structure area: 1,366
- Total interior livable area: 1,366 sqft
Video & virtual tour
Property
Parking
- Total spaces: 2
- Parking features: Attached, Garage, Open
- Attached garage spaces: 2
- Has uncovered spaces: Yes
Features
- Stories: 1
- Exterior features: None
- Fencing: Block,Back Yard
- Has view: Yes
- View description: None
Lot
- Size: 6,098 Square Feet
- Features: Desert Landscaping, Landscaped, < 1/4 Acre
Details
- Parcel number: 14021714020
- Zoning description: Single Family
- Horse amenities: None
Construction
Type & style
- Home type: SingleFamily
- Architectural style: One Story
- Property subtype: Single Family Residence
- Attached to another structure: Yes
Materials
- Roof: Shake
Condition
- Resale
- Year built: 1987
Utilities & green energy
- Electric: Photovoltaics Third-Party Owned
- Sewer: Public Sewer
- Water: Public
- Utilities for property: Above Ground Utilities
Community & HOA
Community
- Subdivision: Briarwood
HOA
- Has HOA: No
- Amenities included: None
Location
- Region: Las Vegas
Financial & listing details
- Price per square foot: $250/sqft
- Tax assessed value: $183,523
- Annual tax amount: $1,420
- Date on market: 1/28/2026
- Listing agreement: Exclusive Right To Sell
- Listing terms: Cash,Conventional,FHA
Estimated market value
Not available
Estimated sales range
Not available
$1,916/mo
Price history
| Date | Event | Price |
|---|---|---|
| 6/23/2026 | Listed for sale | $341,900$250/sqft |
Source:  LVR #2750906 Report a problem LVR #2750906 Report a problem | ||
| 4/17/2026 | Pending sale | $341,900$250/sqft |
Source: LVR #2750906 Report a problem | ||
| 4/13/2026 | Listed for sale | $341,900$250/sqft |
Source: LVR #2750906 Report a problem | ||
| 2/28/2026 | Pending sale | $341,900$250/sqft |
Source: LVR #2750906 Report a problem | ||
| 2/19/2026 | Price change | $341,900-0.9%$250/sqft |
Source: LVR #2750906 Report a problem | ||
| 1/28/2026 | Listed for sale | $344,900+25.4%$252/sqft |
Source: LVR #2750906 Report a problem | ||
| 11/29/2023 | Listing removed | -- |
Source: Zillow Rentals Report a problem | ||
| 4/4/2023 | Price change | $1,875+1.4%$1/sqft |
Source: Zillow Rentals Report a problem | ||
| 9/23/2022 | Listed for rent | $1,850$1/sqft |
Source: Zillow Rental Network Premium Report a problem | ||
| 9/20/2006 | Sold | $275,000+1674.2%$201/sqft |
Source: Public Record Report a problem | ||
| 4/7/1995 | Sold | $15,500$11/sqft |
Source: Public Record Report a problem | ||
Public tax history
| Year | Property taxes | Tax assessment |
|---|---|---|
| 2026 | $1,423 -5.5% | $64,233 -1.5% |
| 2025 | $1,505 +13% | $65,244 +4% |
| 2024 | $1,333 +17.9% | $62,713 +14.6% |
| 2023 | $1,130 -13.7% | $54,711 +7.4% |
| 2022 | $1,310 +34.9% | $50,944 +1.3% |
| 2021 | $971 -6.4% | $50,286 +6.4% |
| 2020 | $1,038 +19.6% | $47,255 +6.9% |
| 2019 | $868 -7.9% | $44,208 |
| 2018 | $942 | $44,208 +3.4% |
| 2017 | $942 | $42,736 +6.6% |
| 2016 | $942 +16.4% | $40,077 +15.4% |
| 2015 | $810 +3% | $34,739 +23.5% |
| 2014 | $786 | $28,134 |
| 2013 | -- | $28,134 +11.5% |
| 2012 | -- | $25,242 -11.7% |
| 2011 | -- | $28,600 +10% |
| 2010 | -- | $26,003 -33.8% |
| 2009 | -- | $39,258 |
| 2008 | -- | $39,258 -43.1% |
| 2007 | -- | $68,952 +19.3% |
| 2006 | -- | $57,819 +40.7% |
| 2005 | -- | $41,080 +13.5% |
| 2004 | -- | $36,190 +2.1% |
| 2003 | -- | $35,431 +7.2% |
| 2002 | -- | $33,050 +3% |
| 2001 | -- | $32,080 |
Find assessor info on the county website
Monthly payment
Est. payment
Payment breakdown
Explore the cost of this home by adjusting the details. Changes won't be saved.Climate risks
Neighborhood: Sunrise Manor
Nearby schools
GreatSchools rating
- 5/10Mountain View Elementary SchoolGrades: PK-5Distance: 0.5 mi
- 2/10Dr. William (Bob) H Bailey Middle SchoolGrades: 6-8Distance: 1.4 mi
- 2/10Sunrise Mountain High SchoolGrades: 9-12Distance: 1.7 mi
Schools provided by the listing agent
- Elementary: Martinez, Reynaldo,Martinez, Reynaldo
- Middle: O Callaghan M
- High: Eldorado
Source: LVR. This data may not be complete. We recommend contacting the local school district to confirm school assignments for this home.
- $357,3003 bd2 ba1.3k sqft1824 Henson Ln, Las Vegas, NV 89156Off Market

- $331,8002 bd2 ba1.2k sqft5878 Deer Valley Dr, Las Vegas, NV 89156Off Market
- $360,0003 bd2 ba1.3k sqft5884 Deer Valley Dr, Las Vegas, NV 89156Sold
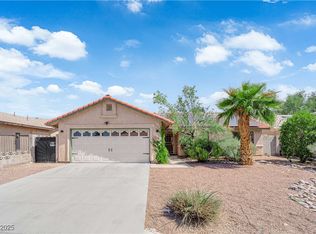
- $377,7003 bd2 ba1.5k sqft1825 Banaba Ln, Las Vegas, NV 89156Off Market
- $389,4003 bd2 ba1.3k sqft1834 Henson Ln, Las Vegas, NV 89156Off Market
- $375,0003 bd2 ba1.3k sqft1835 Banaba Ln, Las Vegas, NV 89156Sold
- $397,3003 bd2 ba1.6k sqft5888 Deer Valley Dr, Las Vegas, NV 89156Off Market
- $371,4003 bd2 ba1.3k sqft1813 Henson Ln, Las Vegas, NV 89156Off Market
A local agent can set up tours, give advice and negotiate with sellers.
Similar homes
- $340,0003 bd2 ba1.2k sqft5772 Cinnabar Ave, Las Vegas, NV 89110For Sale
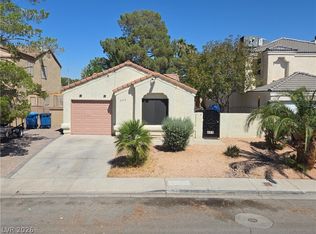 MLS ID #2781216, Giovanni Pacheco, Keller Williams Realty Las Veg. LVR
 - $375,0004 bd2 ba1.3k sqft4643 Califa Dr, Las Vegas, NV 89122For Sale
 MLS ID #2799958, Yasmin E. Smith, Century 21 Americana. LVR
 - $360,0003 bd2 ba1.4k sqft3744 Fawn Creek Dr, Las Vegas, NV 89115For Sale
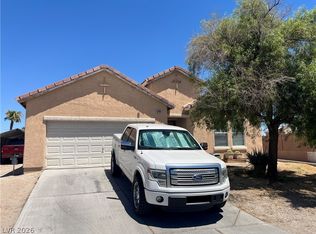 MLS ID #2797327, Mary Bernadette Consengco, Creative Real Estate Assoc. LVR
 - $365,0003 bd3 ba1.6k sqft5903 Blue Grouse Trl, Las Vegas, NV 89142For Sale
 MLS ID #2792394, Tina L. Wong, Realty ONE Group, Inc. LVR
 - $333,0003 bd2 ba1.2k sqft104 Lucy Thompson St, Las Vegas, NV 89107For SaleMLS ID #2798992, Judy Johnson, Homers Realty LLC. LVR
- $340,0004 bd2 ba1.7k sqft1909 Leona St, Las Vegas, NV 89106For SaleMLS ID #2749652, Juan Barba, United Realty Group. LVR
- $369,5003 bd3 ba1.6k sqft4186 Jacqueline Way, Las Vegas, NV 89115For SaleMLS ID #2796344, Warren Chaney Jr., Compass Realty & Management. LVR
- $375,0003 bd2 ba1.5k sqft4712 Rip Van Winkle Ln, Las Vegas, NV 89102For SaleMLS ID #2801135, Eddie J. Huang, City Villa Realty & Management. LVR
- $315,0003 bd2 ba1k sqft1918 King Hill St, Las Vegas, NV 89106For SaleMLS ID #2789568, Maricruz Garcia-McIntosh, Realty ONE Group, Inc. LVR
- $389,8883 bd2 ba1.3k sqft7300 Young Doe Ave, Las Vegas, NV 89130For SaleMLS ID #2801591, John W. Bostedt, Western Realty. LVR
- $314,5003 bd2 ba988 sqft3020 Arrowhead St, North Las Vegas, NV 89030For SaleMLS ID #2797794, Jesus Montoya Esparza, City National Properties. LVR
- $399,9995 bd3 ba1.4k sqft4900 E Washington Ave, Las Vegas, NV 89110For SaleMLS ID #2779698, Asalia McInerney, United Realty Group. LVR
- $370,0003 bd3 ba1.5k sqft1713 Ronzard Ave, North Las Vegas, NV 89032For SaleMLS ID #2798946, Ann Chiong, ACRES. LVR
- $349,0003 bd2 ba1k sqft1074 King Richard Ave, Las Vegas, NV 89119For SaleMLS ID #2778667, Stephen P. Topper, Topper Properties. LVR
- $309,9003 bd2 ba1.2k sqft4241 Brockton Green Ct, Las Vegas, NV 89110For SaleMLS ID #2754196, Humberto T. Aguayo, Desert Vision Realty. LVR
- $350,0003 bd2 ba1k sqft4499 Via Madrigal, Las Vegas, NV 89103For SaleMLS ID #2793232, Yu Mei Jiang, Seven Hills Real Estate. LVR
- $349,9884 bd2 ba1.2k sqft246 Winona Ct, Henderson, NV 89015For SaleMLS ID #2796702, Antonio Gastelum, Advent Realty Elite. LVR
- $209,9002 bd2 ba1k sqft2110 Los Feliz St Unit 2037, Las Vegas, NV 89156For SaleMLS ID #2798494, Angel Bothof, Angel Bothof. LVR
- $350,0003 bd2 ba1.6k sqft7107 Fenway Ave, Spring Valley, NV 89147For SaleMLS ID #2794802, Paula M. Burlison, Coldwell Banker Premier. LVR
- $379,9003 bd2 ba1k sqft2740 Vita Dr, North Las Vegas, NV 89030For SaleMLS ID #2777618, Angel Bothof, Angel Bothof. LVR
