Skip main navigation
Sold for $348,500
  • $348,500

    1814 Hermitage Rd NW, Wilson, NC 27896

    3beds
    2,012sqft
    Single Family Residence, Residential
    Built in 1977
    0.32 Acres Lot
    $349,700 Zestimate®
    $173/sqft
    $1,938 Estimated rent

    Home value

    $349,700

    $325,000 - $374,000

    $1,938/mo

    Zestimate® history
    Loading
    Loading...

    Owner options

    List your home for rent

    $1,938/mo

    Rent Zestimate®

    Find your next renter with Zillow Rental Manager. Plus, with online applications, you can quickly screen prospective tenants – for free.

    Learn more

    $1,938/mo

    Rent Zestimate®

    Refinance and save

    $2,174/mo

    Est. payment

    Refinancing to a lower rate could help reduce your monthly payments and save thousands over the life of the loan.

    See today's rates

    $2,174/mo

    Est. payment

    Explore your selling options

    Work with a Zillow partner agent

    Leverage their expertise and Zillow's premium Showcase listings to get your home seen by more buyers.

    Get started

    List with your own agent

    Get your home in front of millions of buyers by listing it on Zillow.

    Learn how to do it

    Sell it yourself

    Take full control of how buyers see your home on Zillow by listing For Sale by Owner (FSBO).

    List your home

    What's special

    Brick ranchAbundant natural lightWarm hardwood floorsCozy family roomBreakfast areaCenter islandGranite countertops
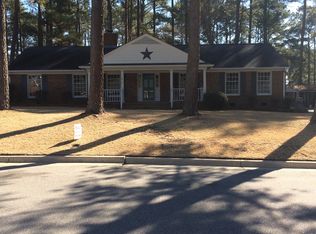
    Charming brick ranch with exceptional outdoor living and versatile spaces in the heart of Wilson. Situated on a spacious, tree-lined lot, this home offers a rare combination of comfort, functionality, and flexibility for everyday living and entertaining. Inside, you'll find warm hardwood floors, abundant natural light, and multiple living areas including a formal living room and a cozy family room anchored by a classic brick fireplace. The updated kitchen features granite countertops, stainless steel appliances, ample cabinetry, and a center island, flowing seamlessly into the breakfast area. The primary suite offers a private retreat with an en-suite bath and convenient access to the laundry area. Two additional bedrooms provide comfortable accommodations for family or guests. Step outside and enjoy a true backyard retreat complete with a patio and covered porch. A standout feature of this property is the detached garage with an additional storage room and expansive carport, offering endless possibilities for hobbies, workshop space, or extra parking. Located within city limits and close to shopping, dining, and major roadways, this home blends classic charm with practical living.

    Zillow last checked:

    Listing updated:

    Listed by:

    Ashley Wilson DeWeese 919-539-2238,

    Keller Williams Legacy

    Bought with:

    Non Member

    Non Member Office

    Source: Doorify MLS,MLS#: 10165204MLS Logo

    Facts & features

    Interior

    Bedrooms & bathrooms
    • Bedrooms: 3
    • Bathrooms: 2
    • Full bathrooms: 2
    Heating
    • Forced Air
    Cooling
    • Central Air
    Appliances
    • Included: Dishwasher, Gas Range, Microwave, Refrigerator, Stainless Steel Appliance(s)
    • Laundry: Inside, Other
    Features
    • Ceiling Fan(s), Crown Molding, Granite Counters, Kitchen Island, Recessed Lighting, Smooth Ceilings, Walk-In Closet(s)
    • Flooring: Hardwood, Tile
    • Windows: Blinds, Double Pane Windows
    • Number of fireplaces: 1
    • Fireplace features: Family Room, Wood Burning
    • Common walls with other units/homes: No Common Walls
    Interior area
    • Total structure area: 2,012
    • Total interior livable area: 2,012 sqft
    • Finished area above ground: 2,012
    • Finished area below ground: 0

    Property

    Parking
    • Total spaces: 5
    • Parking features: Carport, Detached, Driveway
    • Garage spaces: 1
    • Carport spaces: 2
    • Covered spaces: 3
    • Uncovered spaces: 2
    Features
    • Levels: One
    • Stories: 1
    • Patio & porch: Deck
    • Exterior features: Rain Gutters, Storage
    • Fencing: Back Yard, Partial
    • Has view: Yes
    Lot
    • Size: 0.32 Acres
    Details
    • Parcel number: 3712691332000
    • Special conditions: Standard

    Construction

    Type & style
    • Home type: SingleFamily
    • Architectural style: Ranch, Traditional
    • Property subtype: Single Family Residence, Residential
    Materials
    • Brick
    • Roof: Shingle
    Condition
    • New construction: No
    • Year built: 1977

    Utilities & green energy

    • Sewer: Public Sewer
    • Water: Public
    • Utilities for property: Electricity Connected, Natural Gas Connected, Sewer Connected, Water Connected

    Community & HOA

    Community
    • Subdivision: Cavalier Park
    HOA
    • Has HOA: No
    Location
    • Region: Wilson

    Financial & listing details

    • Price per square foot: $173/sqft
    • Tax assessed value: $300,516
    • Annual tax amount: $3,365
    • Date on market: 5/6/2026

    Price history

    DateEventPrice
    7/14/2026Sold$348,500-3.2%$173/sqft
    Source: Doorify MLS #10165204 Report a problem
    6/15/2026Pending sale$359,900$179/sqft
    Source: Doorify MLS #10165204 Report a problem
    6/4/2026Price change$359,900-4%$179/sqft
    Source: Doorify MLS #10165204 Report a problem
    5/6/2026Listed for sale$375,000-3.6%$186/sqft
    Source: Doorify MLS #10165204 Report a problem
    4/11/2026Listing removed$389,000$193/sqft
    Source: Doorify MLS #10153997 Report a problem
    3/19/2026Listed for sale$389,000+65.5%$193/sqft
    Source: Doorify MLS #10153997 Report a problem
    8/23/2021Sold$235,000$117/sqft
    Source: Doorify MLS #2403363 Report a problem
    6/1/2021Sold$235,000$117/sqft
    Source: Hive MLS #100259648 Report a problem
    3/23/2021Pending sale$235,000$117/sqft
    Source: Hive MLS #100259648 Report a problem
    3/5/2021Listed for sale$235,000$117/sqft
    Source: Hive MLS #100259648 Report a problem

    Public tax history

    YearProperty taxesTax assessment
    2025$3,366 $300,516
    2024$3,366 +43%$300,516 +66.7%
    2023$2,353 $180,326
    2022$2,353 $180,326
    2021$2,353 $180,326
    2020$2,353 +8.5%$180,326 +8.5%
    2019$2,169 $166,222
    2018$2,169 +1.6%$166,222
    2017$2,136 +3.2%$166,222
    2016$2,069 -9.5%$166,222 -9.5%
    2015$2,286 $183,626
    2014$2,286 $183,626
    2011$2,286 $183,626
    2010$2,286 $183,626
    Find assessor info on the county website

    Neighborhood: 27896

    Nearby schools

    GreatSchools rating
    Schools provided by the listing agent
    • Elementary: Wilson - Wells Elementary
    • Middle: Wilson - Forest Hills Middle
    • High: Wilson - Fike High

    Source: Doorify MLS. This data may not be complete. We recommend contacting the local school district to confirm school assignments for this home.

    Get a cash offer in 3 minutes
    Find out how much your home could sell for in as little as 3 minutes with a no-obligation cash offer.
    Estimated market value
    $349,700
    Get a cash offer in 3 minutes
    Find out how much your home could sell for in as little as 3 minutes with a no-obligation cash offer.
    Estimated market value
    $349,700