Skip main navigation
Sold for $432,500
  • Zestimate®
    $432,500

    1814 High St, Camp Hill, PA 17011

    3beds
    1,759sqft
    Single Family Residence
    Built in 1926
    0.25 Acres Lot
    $432,500 Zestimate®
    $246/sqft
    $2,069 Estimated rent

    Home value

    $432,500

    $411,000 - $454,000

    $2,069/mo

    Zestimate® history
    Loading
    Loading...

    Owner options

    List your home for rent

    $2,069/mo

    Rent Zestimate®

    Find your next renter with Zillow Rental Manager. Plus, with online applications, you can quickly screen prospective tenants – for free.

    Learn more

    $2,069/mo

    Rent Zestimate®

    Refinance and save

    $2,837/mo

    Est. payment

    Refinancing to a lower rate could help reduce your monthly payments and save thousands over the life of the loan.

    See today's rates

    $2,837/mo

    Est. payment

    Explore your selling options

    Work with a Zillow partner agent

    Leverage their expertise and Zillow's premium Showcase listings to get your home seen by more buyers.

    Get started

    List with your own agent

    Get your home in front of millions of buyers by listing it on Zillow.

    Learn how to do it

    Sell it yourself

    Take full control of how buyers see your home on Zillow by listing For Sale by Owner (FSBO).

    List your home

    What's special

    Finished walkout lower levelFlat fenced lotCraftsman-style trimMature treesCovered front porchRecently remodeled kitchenHardwood floors
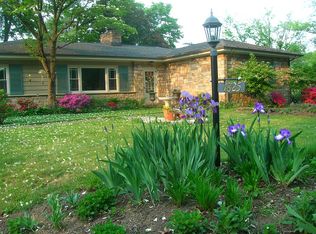
    Welcome home to this Cape Cod nestled in the heart of Camp Hill. A covered front porch sets the tone, the kind of spot made for evening chats with neighbors. Step inside to a formal living room where hardwood floors, a fireplace, and craftsman-style trim bring in warmth and character. The formal dining room flows into a recently remodeled kitchen with plenty of counter space and storage. A great room addition, wrapped in floor-to-ceiling windows, looks out over the backyard and includes its own full bath. Upstairs, three bedrooms with updated flooring and a full bath offer comfortable space to unwind, with closets and storage to spare. Downstairs, the finished walkout lower level adds a kitchenette, full bath, and flexible living space, ideal for a home office, recreation room, or extended guest use. Outside, a deck, patio, and covered sitting area invite you to slow down under mature trees on a flat, fenced lot. A 2-car detached garage rounds out this 3-bedroom, 3-full-bath home. Schedule your private showing and come see it for yourself.

    Zillow last checked:

    Listing updated:

    Listed by:

    Ben Levy 717-504-2410,

    Berkshire Hathaway HomeServices Homesale Realty

    Bought with:

    Crystal Vaughan

    Coldwell Banker Realty

    Source: Bright MLS,MLS#: PACB2058132MLS Logo

    Facts & features

    Interior

    Bedrooms & bathrooms
    • Bedrooms: 3
    • Bathrooms: 3
    • Full bathrooms: 3
    • Main level bathrooms: 1
    Basement
    • Area: 520
    Heating
    • Baseboard, Radiator, Natural Gas
    Cooling
    • Window Unit(s), Electric
    Appliances
    • Included: Dishwasher, Microwave, Oven/Range - Electric, Oven/Range - Gas, Refrigerator, Electric Water Heater
    Features
    • Flooring: Carpet, Hardwood
    • Basement: Partially Finished,Walk-Out Access
    • Number of fireplaces: 1
    Interior area
    • Total structure area: 2,279
    • Total interior livable area: 1,759 sqft
    • Finished area above ground: 1,759
    • Finished area below ground: 0

    Property

    Parking
    • Total spaces: 2
    • Parking features: Garage Faces Front, Detached
    • Garage spaces: 2
    Accessibility
    • Accessibility features: None
    Features
    • Levels: One and One Half
    • Stories: 1.5
    • Patio & porch: Deck, Patio, Porch
    • Pool features: None
    • Fencing: Vinyl
    Lot
    • Size: 0.25 Acres
    Details
    • Additional structures: Above Grade, Below Grade
    • Parcel number: 01210269066
    • Zoning: RESIDENTIAL
    • Special conditions: Standard

    Construction

    Type & style
    • Home type: SingleFamily
    • Architectural style: Cape Cod
    • Property subtype: Single Family Residence
    Materials
    • Brick, Vinyl Siding
    • Foundation: Block
    Condition
    • Good
    • New construction: No
    • Year built: 1926

    Utilities & green energy

    • Sewer: Public Sewer
    • Water: Public

    Community & HOA

    Community
    • Subdivision: Camp Hill Borough
    HOA
    • Has HOA: No
    Location
    • Region: Camp Hill
    • Municipality: CAMP HILL BORO

    Financial & listing details

    • Price per square foot: $246/sqft
    • Tax assessed value: $197,400
    • Annual tax amount: $5,407
    • Date on market: 9/3/2026
    • Listing agreement: Exclusive Right To Sell
    • Listing terms: Cash,Conventional,FHA,VA Loan
    • Inclusions: Refrigerator In Kitchen, Refrigerator In Basement, Drapes In Living Room, Shelving In Garage
    • Ownership: Fee Simple

    Price history

    DateEventPrice
    10/15/2026Sold$432,500-2.8%$246/sqft
    Source: Bright MLS #PACB2058132 Report a problem
    9/16/2026Pending sale$445,000$253/sqft
    Source: Bright MLS #PACB2058132 Report a problem
    9/3/2026Listed for sale$445,000+41.3%$253/sqft
    Source: Bright MLS #PACB2058132 Report a problem
    8/14/2020Sold$315,000-6%$179/sqft
    Source: Public Record Report a problem
    5/27/2020Listed for sale$335,000+123.3%$190/sqft
    Source: Coldwell Banker Residential Brokerage-Camp Hill #PACB123702 Report a problem
    11/29/2005Sold$150,000$85/sqft
    Source: Public Record Report a problem

    Public tax history

    YearProperty taxesTax assessment
    2026$5,267 +3%$197,400
    2025$5,111 +7.6%$197,400
    2024$4,750 +1.2%$197,400
    2023$4,695 +1.9%$197,400
    2022$4,607 $197,400
    2021$4,607 +5%$197,400
    2020$4,387 +312.9%$197,400
    2019$1,063 -74.8%$197,400
    2018$4,209 $197,400
    2017-- $197,400
    2016-- $197,400
    2015-- $197,400
    2014-- $197,400
    2013-- $197,400
    2012-- $197,400
    2011-- $197,400 +21.6%
    2010-- $162,340 +8%
    2009-- $150,300
    2008-- $150,300
    2007-- $150,300
    2006-- $150,300
    2005-- $150,300 +13.6%
    2004-- $132,300
    2003$565 $132,300
    2000-- $132,300
    Find assessor info on the county website

    Neighborhood: 17011

    Nearby schools

    GreatSchools rating
    Schools provided by the listing agent
    • High: Camp Hill
    • District: Camp Hill

    Source: Bright MLS. This data may not be complete. We recommend contacting the local school district to confirm school assignments for this home.

    Sell for more on Zillow
    Get a Zillow Showcase℠ listing at no additional cost and you could sell for .
    $432,500
    2% more
    +$8,650
    With Zillow Showcase(estimated)

    $441,150

    Sell for more on Zillow
    Get a Zillow Showcase℠ listing at no additional cost and you could sell for .
    $432,500
    2% more
    +$8,650
    With Zillow Showcase(estimated)

    $441,150