Discover the perfect blend of coastal living and family-friendly charm in this exquisite home located in the heart of Redondo Beach. Situated a short drive or walk to the beach and directly across from the quaint Huntington Parkette, this inviting residence offers an idyllic lifestyle for families seeking both comfort and convenience. The home exudes warmth, beauty, and elegance throughout with wood floors on the lower level and an array of decorator appointments. This captivating home has four spacious bedrooms all located upstairs and 2.5 completely remodeled baths. The large remodeled kitchen features two ovens, granite countertops, recessed lighting, and LG appliances, opening to a spacious family room with a gas fireplace. Relax or entertain in the lovely backyard which boasts a playhouse, swing set, and a brand-new privacy-assured fence. Unwind in the spacious primary suite, offering a private sanctuary with vaulted ceilings, walk-in closet, and ensuite bathroom. The remodeled designer primary bath features double sinks, soaking tub, and a large walk-in shower. The three additional bedrooms are roomy and have ample lighted closet space, sharing a beautiful double-sink bathroom with combo shower and tub. Huntington parkette, directly across from the house, provides an extension of your outdoor space. Two more parkettes are within walking distance, including a basketball court. Enjoy the convenience of top-rated, California-distinguished schools, vibrant shopping districts, and the beautiful beaches that make Redondo Beach a sought-after community. You've found your new home. At last
Sold for $1,610,000
Listed by: Compass • David King • Contact: 610-563-5185
Bought with: Vista Sotheby’s International Realty
$1,610,000
1814 Huntington Ln #1, Redondo Beach, CA 90278
4beds
2,096sqft
Townhouse
Built in 1990
7,511 Square Feet Lot
$1,645,700 Zestimate®
$768/sqft
$6,837 Estimated rent
Home value
$1,645,700
$1.56M - $1.74M
$6,837/mo
Zestimate® history
Owner options
List your home for rent
$6,837/mo
Rent Zestimate®
Find your next renter with Zillow Rental Manager. Plus, with online applications, you can quickly screen prospective tenants – for free.
$6,837/mo
Rent Zestimate®
Refinance and save
$10,389/mo
Est. payment
Refinancing to a lower rate could help reduce your monthly payments and save thousands over the life of the loan.
$10,389/mo
Est. payment
Explore your selling options
Work with a Zillow partner agent
Leverage their expertise and Zillow's premium Showcase listings to get your home seen by more buyers.
Get startedList with your own agent
Get your home in front of millions of buyers by listing it on Zillow.
Learn how to do itSell it yourself
Take full control of how buyers see your home on Zillow by listing For Sale by Owner (FSBO).
List your homeWhat's special
Gas fireplaceWalk to the beachWalk-in closetLarge remodeled kitchenVaulted ceilingsSpacious primary suiteEnsuite bathroom
Zillow last checked:
Listing updated:
Listed by:
David King DRE #01930073 610-563-5185,
Compass
Bought with:
Gary Kooba, DRE #00578697
Vista Sotheby’s International Realty
Source: CRMLS,MLS#: SB23208081 Originating MLS: California Regional MLS
Originating MLS: California Regional MLSFacts & features
Interior
Bedrooms & bathrooms
- Bedrooms: 4
- Bathrooms: 3
- Full bathrooms: 2
- 1/2 bathrooms: 1
- Main level bathrooms: 1
Rooms
- Room types: Bonus Room, Bedroom, Family Room, Kitchen, Laundry, Living Room, Primary Bathroom, Primary Bedroom, Office, Other, Dining Room
Primary bedroom
- Features: Primary Suite
Bedroom
- Features: All Bedrooms Up
Bathroom
- Features: Bathroom Exhaust Fan, Bathtub, Dual Sinks, Separate Shower
Kitchen
- Features: Granite Counters, Pots & Pan Drawers
Heating
- Central, ENERGY STAR Qualified Equipment, Forced Air, Fireplace(s), Natural Gas
Cooling
- Central Air, ENERGY STAR Qualified Equipment, Gas, High Efficiency
Appliances
- Included: 6 Burner Stove, Built-In Range, Double Oven, Dishwasher, Freezer, Gas Cooktop, Gas Oven, Gas Range, Ice Maker, Microwave, Refrigerator, Range Hood, Self Cleaning Oven, Vented Exhaust Fan, Water To Refrigerator, Water Heater, Dryer
- Laundry: Electric Dryer Hookup, Gas Dryer Hookup, Inside, Laundry Room
Features
- Built-in Features, Balcony, Ceiling Fan(s), Cathedral Ceiling(s), Separate/Formal Dining Room, Granite Counters, Open Floorplan, All Bedrooms Up, Primary Suite, Walk-In Closet(s)
- Flooring: Carpet, Wood
- Doors: Insulated Doors, Sliding Doors
- Windows: Blinds, Casement Window(s), Double Pane Windows, Insulated Windows, Plantation Shutters, Skylight(s)
- Has fireplace: Yes
- Fireplace features: Gas, Living Room
- Common walls with other units/homes: No Common Walls
Interior area
- Total interior livable area: 2,096 sqft
Property
Parking
- Total spaces: 2
- Parking features: Concrete, Direct Access, Driveway Level, Door-Single, Driveway, Garage, Garage Door Opener, Private, One Space, Shared Driveway, Garage Faces Side, On Street
- Attached garage spaces: 2
Accessibility
- Accessibility features: Accessible Doors, Accessible Hallway(s)
Features
- Levels: Two
- Stories: 2
- Entry location: front
- Patio & porch: Concrete, Front Porch, Open, Patio
- Exterior features: Lighting, Rain Gutters, Fire Pit
- Pool features: None
- Spa features: None
- Fencing: Excellent Condition,Vinyl
- Has view: Yes
- View description: Park/Greenbelt, Neighborhood
Lot
- Size: 7,511 Square Feet
- Features: 2-5 Units/Acre, Back Yard, Garden, Sprinklers In Rear, Sprinklers In Front, Lawn, Near Park, Rectangular Lot
Details
- Parcel number: 4156021053
- Zoning: RBR-2
- Special conditions: Standard
Construction
Type & style
- Home type: Townhouse
- Architectural style: Custom
- Property subtype: Townhouse
Materials
- Board & Batten Siding, Drywall, Ducts Professionally Air-Sealed, Concrete, Copper Plumbing
- Foundation: Slab
- Roof: Asphalt
Condition
- Updated/Remodeled,Termite Clearance
- New construction: No
- Year built: 1990
Utilities & green energy
- Electric: Electricity - On Property
- Sewer: Public Sewer
- Water: Public
- Utilities for property: Cable Connected, Electricity Connected, Natural Gas Connected, Sewer Connected, Water Connected
Community & HOA
Community
- Features: Biking, Street Lights, Suburban, Sidewalks, Park
- Security: Carbon Monoxide Detector(s), Fire Detection System, Fire Sprinkler System, Smoke Detector(s)
Location
- Region: Redondo Beach
Financial & listing details
- Price per square foot: $768/sqft
- Tax assessed value: $1,642,200
- Annual tax amount: $19,461
- Date on market: 11/29/2023
- Cumulative days on market: 11 days
- Listing terms: Cash,Cash to Existing Loan,Cash to New Loan,Conventional,Contract,Cal Vet Loan,1031 Exchange,FHA,Fannie Mae
- Road surface type: Paved
Price history
| Date | Event | Price |
|---|---|---|
| 1/9/2024 | Sold | $1,610,000-2.4%$768/sqft |
Source:  CRMLS #SB23208081 Report a problem CRMLS #SB23208081 Report a problem | ||
| 12/11/2023 | Contingent | $1,649,000$787/sqft |
Source: CRMLS #SB23208081 Report a problem | ||
| 11/29/2023 | Listed for sale | $1,649,000+115.6%$787/sqft |
Source: CRMLS #SB23208081 Report a problem | ||
| 11/6/2012 | Sold | $765,000-1.9%$365/sqft |
Source: Public Record Report a problem | ||
| 5/26/2005 | Sold | $780,000+77.3%$372/sqft |
Source: Public Record Report a problem | ||
| 6/5/2001 | Sold | $440,000+58%$210/sqft |
Source: Public Record Report a problem | ||
| 2/17/1995 | Sold | $278,500+27.5%$133/sqft |
Source: Public Record Report a problem | ||
| 12/28/1994 | Sold | $218,450$104/sqft |
Source: Public Record Report a problem | ||
Public tax history
| Year | Property taxes | Tax assessment |
|---|---|---|
| 2025 | $19,461 +75.3% | $1,642,200 +77.8% |
| 2024 | $11,103 +1.8% | $923,562 +2% |
| 2023 | $10,904 +1.7% | $905,454 +2% |
| 2022 | $10,716 +2.8% | $887,701 +2% |
| 2021 | $10,428 +0.1% | $870,296 +1% |
| 2020 | $10,417 | $861,373 +2% |
| 2019 | $10,417 +5.2% | $844,484 +2% |
| 2018 | $9,903 | $827,927 +2% |
| 2017 | $9,903 +1.6% | $811,694 +2% |
| 2016 | $9,749 +1.7% | $795,779 +1.5% |
| 2015 | $9,583 +3.3% | $783,826 +2% |
| 2014 | $9,276 | $768,472 +23% |
| 2012 | -- | $625,000 -10.1% |
| 2011 | -- | $695,000 |
| 2010 | -- | $695,000 -6.3% |
| 2009 | -- | $741,900 |
| 2008 | -- | $741,900 -8.6% |
| 2007 | -- | $811,511 +2% |
| 2006 | -- | $795,600 +64% |
| 2005 | -- | $485,158 +4% |
| 2004 | -- | $466,321 +1.9% |
| 2003 | -- | $457,775 +2% |
| 2002 | -- | $448,800 +47.5% |
| 2000 | -- | $304,358 |
Find assessor info on the county website
Neighborhood: 90278
Nearby homes
- $1,435,3004 bd2 ba2k sqft1814 Huntington Ln #A, Redondo Beach, CA 90278Off Market
- $2,000,0004 bd3 ba2k sqft1814 Huntington Ln #B, Redondo Beach, CA 90278Sold
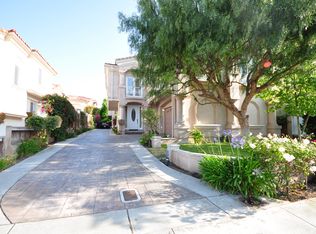
- $1,621,3004 bd3 ba2.2k sqft1816 Huntington Ln #A, Redondo Beach, CA 90278Off Market
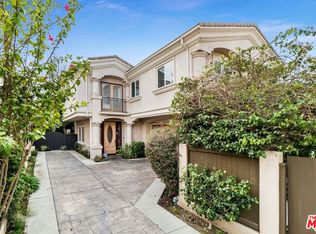
- $1,732,3004 bd3 ba2.3k sqft1816 Huntington Ln #B, Redondo Beach, CA 90278Off Market
- $1,609,2004 bd3 ba2.2k sqft1816 Huntington Ln, Redondo Beach, CA 90278Off Market
- $1,236,5003 bd3 ba1.8k sqft1812 Huntington Ln #1, Redondo Beach, CA 90278Off Market
- $1,220,5003 bd3 ba1.8k sqft1812 Huntington Ln #2, Redondo Beach, CA 90278Off Market
- $1,227,2002 bd1 ba818 sqft1810 Huntington Ln, Redondo Beach, CA 90278Off Market
Nearby schools
GreatSchools rating
- 9/10Birney Elementary SchoolGrades: K-5Distance: 0.3 mi
- 8/10Adams Middle SchoolGrades: 6-8Distance: 0.9 mi
- 10/10Redondo Union High SchoolGrades: 9-12Distance: 1.6 mi
Schools provided by the listing agent
- High: Redondo Union
Source: CRMLS. This data may not be complete. We recommend contacting the local school district to confirm school assignments for this home.
Get a cash offer in 3 minutes
Find out how much your home could sell for in as little as 3 minutes with a no-obligation cash offer.
Estimated market value
$1,645,700
Get a cash offer in 3 minutes
Find out how much your home could sell for in as little as 3 minutes with a no-obligation cash offer.
Estimated market value
$1,645,700
- California
- Los Angeles County
- Redondo Beach
- 90278
- 1814 Huntington Ln Unit 1
Nearby cities
Nearby zip codes
Other Redondo Beach Topics
