We all have heard…THIS IS THE ONE! But, this time….this is it! Come see the magic bestowed upon this Amazing 3 bedroom, 2 ½ bath West End Townhome! Almost every surface touched and is NEW! Fresh neutral paint, ALL New lighting, NEW LVP through the first floor & bathrooms, New Carpet in all Bedrooms, NEW KITCHEN-White Cabinets, Granite Counters, S/S Appliances including Refrigerator, Deep Gold sink; Living Room will blow you away w/the customized feature wall w/natural light beaming through the large windows, Recessed Lighting, and stylishly updated Fireplace Hearth! Need a Primary Bedroom Downstairs? Got it! AND with a large walk-in closet, full bath w/its’ own half bath for guests to maintain privacy! Wait, prefer a Primary bedroom upstairs? Got that too! NEW carpet, fresh paint, plus a sitting room/office/lounge and its’ own walk-in closet too! Additional bedroom upstairs can fit a queen bed, or makes a great office, nursery, etc. The full bath upstairs may leave you speechless, and personally, the photos do not do it justice! NEW LVP, fresh paint (of course), NEW double vanity, NEW TILE CORNER SHOWER, Jetted Tub, and you are going to love the Mirrors that light up by TOUCH! MAGIC…I told you! Let’s not forget the fenced rear yard that has been transformed into a place you will WANT to spend time in, and this home is a rare one….with the 2 car garage also awaits... (new garage door on order) and 2 private storage spaces complete this MOVE-IN Ready home! HOA covers exterior maintenance, landscaping, trash and snow (luckily, not much around here); Newer HVAC (Interior-2019), (Exterior-2020) Beige Refrigerator in the garage does work but is sold as is. Come see all that living in Raintree has to offer, join the swim & racquet club (extra cost), enjoy the outdoors, nearby shopping, restaurants and top rated Henrico County schools too!
Sold for $382,500
$382,500
1814 Ivystone Dr, Henrico, VA 23238
3beds
1,665sqft
Townhouse
Built in 1974
3,341 Square Feet Lot
$381,800 Zestimate®
$230/sqft
$2,229 Estimated rent
Home value
$381,800
$363,000 - $401,000
$2,229/mo
Zestimate® history
Owner options
List your home for rent
$2,229/mo
Rent Zestimate®
Find your next renter with Zillow Rental Manager. Plus, with online applications, you can quickly screen prospective tenants – for free.
$2,229/mo
Rent Zestimate®
Refinance and save
$2,538/mo
Est. payment
Refinancing to a lower rate could help reduce your monthly payments and save thousands over the life of the loan.
$2,538/mo
Est. payment
Explore your selling options
Work with a Zillow partner agent
Leverage their expertise and Zillow's premium Showcase listings to get your home seen by more buyers.
Get startedList with your own agent
Get your home in front of millions of buyers by listing it on Zillow.
Learn how to do itSell it yourself
Take full control of how buyers see your home on Zillow by listing For Sale by Owner (FSBO).
List your homeWhat's special
Great officeFresh neutral paintNew carpetGranite countersWhite cabinetsHalf bathPrimary bedroom
Zillow last checked:
Listing updated:
Listed by:
Dara J Friedlander 804-247-3425,
Swell Real Estate Co
Bought with:
Mary Soroka, 0225207210
Real Broker LLC
Source: CVRMLS,MLS#: 2406397 Originating MLS: Central Virginia Regional MLS
Originating MLS: Central Virginia Regional MLSFacts & features
Interior
Bedrooms & bathrooms
- Bedrooms: 3
- Bathrooms: 3
- Full bathrooms: 2
- 1/2 bathrooms: 1
Primary bedroom
- Description: New Carpet, Fresh Paint, Walk in Closet, Bath
- Level: First
- Dimensions: 12.0 x 12.0
Primary bedroom
- Description: New Carpet, Fresh Paint, Ceiling Fan w/ light
- Level: Second
- Dimensions: 18.0 x 13.0
Bedroom 3
- Description: Fresh Paint, New Carpet
- Level: Second
- Dimensions: 10.0 x 10.0
Additional room
- Description: New Carpet, Fresh Paint, Sitting Rm to Primary
- Level: Second
- Dimensions: 11.0 x 10.0
Dining room
- Description: Fresh Paint, NEW LVP, Open to LR & Kitchen
- Level: First
- Dimensions: 0 x 0
Other
- Description: Shower
- Level: First
Other
- Description: Tub & Shower
- Level: Second
Half bath
- Level: First
Kitchen
- Description: NEW! LVP,Cabinets,S/S Appliances,Lights,Granite
- Level: First
- Dimensions: 0 x 0
Laundry
- Description: Closet, New Flooring, New light, Hook ups
- Level: Second
- Dimensions: 0 x 0
Living room
- Description: New LVP,Fresh Paint,Design Wall, Rec/D lights, FP
- Level: First
- Dimensions: 18.0 x 13.0
Heating
- Electric, Forced Air
Cooling
- Electric
Appliances
- Included: Dishwasher, Electric Cooking, Electric Water Heater, Disposal, Ice Maker, Microwave, Refrigerator, Smooth Cooktop, Stove
- Laundry: Washer Hookup, Dryer Hookup
Features
- Bedroom on Main Level, Ceiling Fan(s), Dining Area, Double Vanity, Fireplace, Granite Counters, Jetted Tub, Bath in Primary Bedroom, Main Level Primary, Recessed Lighting, Walk-In Closet(s)
- Flooring: Partially Carpeted, Vinyl
- Doors: Sliding Doors
- Has basement: No
- Attic: Access Only
- Number of fireplaces: 1
Interior area
- Total interior livable area: 1,665 sqft
- Finished area above ground: 1,665
Property
Parking
- Total spaces: 2
- Parking features: Attached, Driveway, Garage, Oversized, Paved, Two Spaces, Storage
- Attached garage spaces: 2
- Has uncovered spaces: Yes
Features
- Levels: Two
- Stories: 2
- Patio & porch: Stoop
- Exterior features: Storage, Shed, Paved Driveway
- Pool features: Pool, Community
- Has spa: Yes
- Fencing: Back Yard,Fenced,Privacy
Lot
- Size: 3,341 Square Feet
- Features: Landscaped
Details
- Parcel number: 7447481307
- Zoning description: RTH
Construction
Type & style
- Home type: Townhouse
- Architectural style: Contemporary,Two Story
- Property subtype: Townhouse
- Attached to another structure: Yes
Materials
- Drywall, Frame, Hardboard
- Foundation: Slab
- Roof: Shingle
Condition
- Resale
- New construction: No
- Year built: 1974
Utilities & green energy
- Sewer: Public Sewer
- Water: Public
Community & HOA
Community
- Features: Common Grounds/Area, Community Pool, Home Owners Association, Playground, Pool, Tennis Court(s)
- Security: Smoke Detector(s)
- Subdivision: Ivystone Village At Raintree
HOA
- Has HOA: Yes
- Amenities included: Landscaping, Management
- Services included: Association Management, Common Areas, Maintenance Grounds, Maintenance Structure, Road Maintenance, Snow Removal, Trash
- HOA fee: $230 monthly
Location
- Region: Henrico
Financial & listing details
- Price per square foot: $230/sqft
- Tax assessed value: $273,100
- Annual tax amount: $2,376
- Date on market: 12/28/2025
- Ownership: Individuals
- Ownership type: Sole Proprietor
Price history
| Date | Event | Price |
|---|---|---|
| 5/1/2024 | Sold | $382,500-3.1%$230/sqft |
Source:  CVRMLS #2406397 Report a problem CVRMLS #2406397 Report a problem | ||
| 4/16/2024 | Pending sale | $394,900$237/sqft |
Source: CVRMLS #2406397 Report a problem | ||
| 4/10/2024 | Price change | $394,900-1.3%$237/sqft |
Source: CVRMLS #2406397 Report a problem | ||
| 3/15/2024 | Listed for sale | $400,000+58.7%$240/sqft |
Source: CVRMLS #2406397 Report a problem | ||
| 1/29/2024 | Sold | $252,000+26%$151/sqft |
Source: CVRMLS #2400029 Report a problem | ||
| 1/4/2024 | Pending sale | $200,000$120/sqft |
Source: CVRMLS #2400029 Report a problem | ||
| 1/3/2024 | Listed for sale | $200,000+3.1%$120/sqft |
Source: CVRMLS #2400029 Report a problem | ||
| 3/24/2008 | Sold | $193,900+2.1%$116/sqft |
Source: Public Record Report a problem | ||
| 6/1/2005 | Sold | $189,950+46.2%$114/sqft |
Source: Public Record Report a problem | ||
| 8/16/2001 | Sold | $129,900$78/sqft |
Source: Public Record Report a problem | ||
Public tax history
| Year | Property taxes | Tax assessment |
|---|---|---|
| 2025 | $3,252 +40.1% | $391,800 +43.5% |
| 2024 | $2,321 +5% | $273,100 +5% |
| 2023 | $2,211 +19.4% | $260,100 +19.4% |
| 2022 | $1,852 +8.7% | $217,900 +11.2% |
| 2021 | $1,704 +7.9% | $195,900 +5.2% |
| 2020 | $1,579 +4% | $186,300 +2.6% |
| 2019 | $1,518 | $181,500 +4% |
| 2018 | $1,518 +116.4% | $174,500 +8.2% |
| 2017 | $702 -47.7% | $161,300 +4.6% |
| 2016 | $1,342 +5.3% | $154,200 |
| 2015 | $1,275 | $154,200 +5.3% |
| 2014 | $1,275 | $146,500 |
| 2013 | -- | $146,500 -4.9% |
| 2012 | -- | $154,000 -19.5% |
| 2011 | -- | $191,300 |
| 2010 | -- | $191,300 |
| 2009 | -- | $191,300 |
Find assessor info on the county website
Neighborhood: 23238
Nearby homes
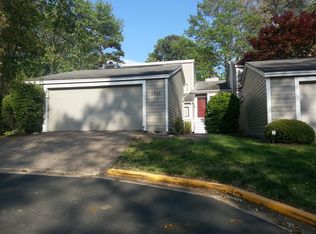
- $318,7003 bd2 ba1.3k sqft1816 Ivystone Dr, Henrico, VA 23238Off Market
- $323,1003 bd2 ba1.4k sqft1812 Ivystone Dr, Henrico, VA 23238Off Market
- $357,1004 bd2 ba2k sqft1818 Ivystone Dr, Henrico, VA 23238Off Market
- $320,8003 bd2 ba1.3k sqft1811 Millrun Pl, Henrico, VA 23238Off Market
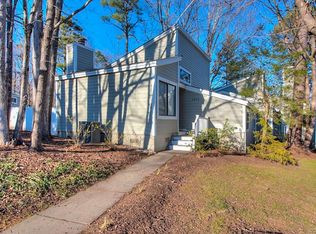
- $305,2003 bd2 ba1.4k sqft1813 Millrun Pl, Henrico, VA 23238Off Market
- $345,0003 bd2 ba1.4k sqft1850 Ivystone Ct, Henrico, VA 23238Sold
- $294,6003 bd2 ba1.3k sqft1815 Millrun Pl, Henrico, VA 23238Off Market
- $347,8003 bd2 ba1.6k sqft1848 Ivystone Ct, Henrico, VA 23238Off Market
Nearby schools
GreatSchools rating
- 9/10Pemberton Elementary SchoolGrades: PK-5Distance: 1.1 mi
- 2/10Quioccasin Middle SchoolGrades: 6-8Distance: 0.9 mi
- 7/10Godwin High SchoolGrades: 9-12Distance: 0.6 mi
Schools provided by the listing agent
- Elementary: Pemberton
- Middle: Quioccasin
- High: Godwin
Source: CVRMLS. This data may not be complete. We recommend contacting the local school district to confirm school assignments for this home.
Get a cash offer in 3 minutes
Find out how much your home could sell for in as little as 3 minutes with a no-obligation cash offer.
Estimated market value
$381,800
Get a cash offer in 3 minutes
Find out how much your home could sell for in as little as 3 minutes with a no-obligation cash offer.
Estimated market value
$381,800
- Virginia
- Henrico County
- Henrico
- 23238
- 1814 Ivystone Dr
Nearby cities
Nearby neighborhoods
Nearby zip codes
Other Henrico Topics
