Skip main navigation
Sold for $85,000
  • $85,000

    1814 Johnson Ave, Charleston, IL 61920

    3beds
    1,090sqft
    Single Family Residence
    Built in 1960
    6,534 Square Feet Lot
    $114,400 Zestimate®
    $78/sqft
    $1,270 Estimated rent

    Home value

    $114,400

    $105,000 - $125,000

    $1,270/mo

    Zestimate® history
    Loading
    Loading...

    Owner options

    List your home for rent

    $1,270/mo

    Rent Zestimate®

    Find your next renter with Zillow Rental Manager. Plus, with online applications, you can quickly screen prospective tenants – for free.

    Learn more

    $1,270/mo

    Rent Zestimate®

    Refinance and save

    $505/mo

    Est. payment

    Refinancing to a lower rate could help reduce your monthly payments and save thousands over the life of the loan.

    See today's rates

    $505/mo

    Est. payment

    Explore your selling options

    Work with a Zillow partner agent

    Leverage their expertise and Zillow's premium Showcase listings to get your home seen by more buyers.

    Get started

    List with your own agent

    Get your home in front of millions of buyers by listing it on Zillow.

    Learn how to do it

    Sell it yourself

    Take full control of how buyers see your home on Zillow by listing For Sale by Owner (FSBO).

    List your home

    What's special

    White trimWorkout roomKitchen remodelBathroom remodelAdorable east side ranchCustom hickory cabinetry
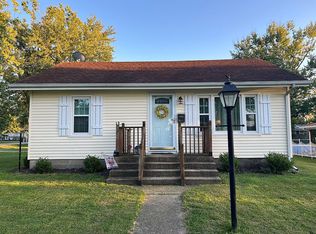
    CRIMSON vinyl siding and white trim add bold Americana style to this adorable east side ranch! You will appreciate the quality and craftsmanship of the custom hickory cabinetry in the smartly designed, hardworking kitchen! Originally a carport, the family room has loads of potential as a recreation or crafting area, home office, workout room and more. The back door leads to a covered brick patio, fenced in back yard with handy storage building with electricity. Improvements/upgrades include plumbing replaced ’99; siding/soffit/facia ’19; exterior doors/storms ’17; windows replaced ’19; roof and patio covered ’19; attic re-insulated ’05; solar panels, water heater, and HVAC ’17; kitchen remodel ’13; bathroom remodel ’10; shed with power “15; concrete driveway and fence ’21. Don’t hesitate…this move in ready home won’t last long in today’s lightning-fast real estate market!

    Zillow last checked:

    Listing updated:

    Listed by:

    Douglas Stanberry 217-232-6237,

    All-American Realty

    Bought with:

    Kathy Spence, 475134087

    All-American Realty

    Source: CIBR,MLS#: 6230256MLS LogoOriginating MLS: Central Illinois Board Of REALTORS

    Facts & features

    Interior

    Bedrooms & bathrooms
    • Bedrooms: 3
    • Bathrooms: 1
    • Full bathrooms: 1
    Primary bedroom
    • Description: Flooring: Carpet
    • Level: Main
    • Width: 10
    Bedroom
    • Description: Flooring: Carpet
    • Level: Main
    Bedroom
    • Description: Flooring: Carpet
    • Level: Main
    • Length: 9
    Other
    • Features: Tub Shower
    • Level: Main
    Kitchen
    • Description: Flooring: Vinyl
    • Level: Main
    Laundry
    • Description: Flooring: Vinyl
    • Level: Main
    Living room
    • Description: Flooring: Carpet
    • Level: Main
    Heating
    • Forced Air, Gas
    Cooling
    • Central Air
    Appliances
    • Included: Dishwasher, Gas Water Heater, Microwave, Oven, Range, Refrigerator
    • Laundry: Main Level
    Features
    • Attic, Main Level Primary, Workshop
    • Windows: Replacement Windows
    • Basement: Crawl Space
    • Has fireplace: No
    Interior area
    • Total structure area: 1,090
    • Total interior livable area: 1,090 sqft
    • Finished area above ground: 1,090

    Property

    Features
    • Levels: One
    • Stories: 1
    • Patio & porch: Rear Porch, Front Porch, Open, Patio, Deck
    • Exterior features: Deck, Fence, Shed, Workshop
    • Fencing: Yard Fenced
    Lot
    • Size: 6,534 sqft
    • Dimensions: 50 x 134
    Details
    • Additional structures: Shed(s)
    • Parcel number: 02207738000
    • Zoning: R-1
    • Special conditions: None

    Construction

    Type & style
    • Home type: SingleFamily
    • Architectural style: Ranch
    • Property subtype: Single Family Residence
    Materials
    • Aluminum Siding, Vinyl Siding, Wood Siding
    • Foundation: Crawlspace
    • Roof: Asphalt,Composition,Shingle
    Condition
    • Year built: 1960

    Utilities & green energy

    • Sewer: Public Sewer
    • Water: Public

    Community & neighborhood

    Location
    • Region: Charleston
    • Subdivision: Gillespie & Coartneys Pine

    Other

    Other facts
    • Road surface type: Concrete

    Price history

    DateEventPrice
    12/15/2023Sold$85,000-5.5%$78/sqft
    Source: CIBR #6230256 Report a problem
    11/21/2023Pending sale$89,900$82/sqft
    Source: CIBR #6230256 Report a problem
    11/19/2023Listed for sale$89,900+63.5%$82/sqft
    Source: CIBR #6230256 Report a problem
    5/19/2005Sold$55,000$50/sqft
    Source: Public Record Report a problem

    Public tax history

    YearProperty taxesTax assessment
    2024$1,763 +7.5%$22,722 +15.9%
    2023$1,640 -0.2%$19,599 +1.7%
    2022$1,643 +40.7%$19,275 +4.2%
    2021$1,168 -1.3%$18,498
    2020$1,183 +3.4%$18,498
    2019$1,145 +2.4%$18,498
    2018$1,118 $18,498
    2017$1,118 -31.9%$18,498
    2016$1,640 +43.4%$18,498
    2015$1,144 $18,498
    2014$1,144 $18,498
    2013$1,144 $18,498
    2011-- $18,498
    2010-- $18,498
    2009-- $18,498 +8.2%
    2006-- $17,098

    Find assessor info on the county website

    Neighborhood: 61920

    Nearby schools

    GreatSchools rating
    Schools provided by the listing agent
    • District: Charleston Dist. 1

    Source: CIBR. This data may not be complete. We recommend contacting the local school district to confirm school assignments for this home.

    Get pre-qualified for a loan
    At Zillow Home Loans, we can pre-qualify you in as little as 5 minutes with no impact to your credit score.

    An equal housing lender. NMLS #10287.