Skip main navigation
Sold for $900,000
  • $900,000

    1814 Keel Cv, Fort Collins, CO 80524

    4beds
    4,532sqft
    Single Family Residence
    Built in 2008
    8,948 Square Feet Lot
    $872,000 Zestimate®
    $199/sqft
    $3,941 Estimated rent

    Home value

    $872,000

    $828,000 - $916,000

    $3,941/mo

    Zestimate® history
    Loading
    Loading...

    Owner options

    List your home for rent

    $3,941/mo

    Rent Zestimate®

    Find your next renter with Zillow Rental Manager. Plus, with online applications, you can quickly screen prospective tenants – for free.

    Learn more

    $3,941/mo

    Rent Zestimate®

    Refinance and save

    $5,209/mo

    Est. payment

    Refinancing to a lower rate could help reduce your monthly payments and save thousands over the life of the loan.

    See today's rates

    $5,209/mo

    Est. payment

    Explore your selling options

    Work with a Zillow partner agent

    Leverage their expertise and Zillow's premium Showcase listings to get your home seen by more buyers.

    Get started

    List with your own agent

    Get your home in front of millions of buyers by listing it on Zillow.

    Learn how to do it

    Sell it yourself

    Take full control of how buyers see your home on Zillow by listing For Sale by Owner (FSBO).

    List your home

    What's special

    Stone fireplace centerpieceBeautifully landscaped backyardRecently finished basementGranite countertopsCovered patioWalk-in closetPantry for extra storage
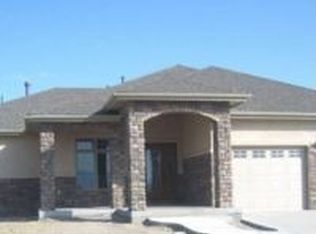
    Cul-de-sac living with exclusive lake access and standout upgrades! This well-maintained ranch home offers a rare setting paired with a recently finished basement, creating a move-in ready space with plenty of room to spread-out. Step inside through the entry hallway and into a spacious open layout featuring a stone fireplace centerpiece and new hardwood flooring throughout. Cook up your favorite meals in the kitchen that's equipped with new stainless steel appliances, granite countertops, a large island with seating, and a pantry for extra storage. The primary suite includes a spa-like 5-piece ensuite bathroom, a walk-in closet, and its own private patio access, along with a convenient office nook just outside the entrance. Two additional bedrooms on the main level offer versatility for work, hobbies, or additional living space. The finished basement is a standout feature that expands your lifestyle significantly, with a large entertainment room with a wet bar and an office/hobby area, an additional bed and bath, plus a bonus room ready for storage or customization. Outside, the beautifully landscaped backyard features a covered patio, creating a relaxing setting to unwind or host gatherings. An oversized 2-car garage offers plenty of room for vehicles, tools, and additional storage. Just a short stroll to Richards Lake, enjoy exclusive access to the beach, picnic pavilions, fishing, and kayaking, with a nearby walking path leading you directly to the water's edge. The home is also conveniently located just a short drive from Fort Collins Country Club and nearby amenities of Old Town, adding even more options for leisure and outdoor enjoyment. From its open layout and upgraded features to its finished basement and lake access, this property offers a well-rounded living experience that will surely impress.

    Zillow last checked:

    Listing updated:

    Listed by:

    Rob Kittle 970-218-9200,

    Kittle Real Estate

    Bought with:

    Kelly Nehls Coonrod, 100094101

    RE/MAX Alliance-FTC Dwtn

    Source: IRES as distributed by MLS GRID,MLS#: 1058615MLS Logo

    Facts & features

    Interior

    Bedrooms & bathrooms
    • Bedrooms: 4
    • Bathrooms: 3
    • Full bathrooms: 2
    • 3/4 bathrooms: 1
    • Main level bathrooms: 2
    Primary bedroom
    • Description: Carpet
    • Features: 5 Piece Primary Bath
    • Level: Main
    • Area: 208 Square Feet
    • Dimensions: 13 x 16
    Bedroom 2
    • Description: Carpet
    • Level: Main
    • Area: 143 Square Feet
    • Dimensions: 11 x 13
    Bedroom 3
    • Description: Carpet
    • Level: Main
    • Area: 130 Square Feet
    • Dimensions: 13 x 10
    Bedroom 4
    • Description: Hardwood
    • Level: Basement
    • Area: 195 Square Feet
    • Dimensions: 13 x 15
    Dining room
    • Description: Hardwood
    • Level: Main
    • Area: 135 Square Feet
    • Dimensions: 9 x 15
    Kitchen
    • Description: Hardwood
    • Level: Main
    • Area: 140 Square Feet
    • Dimensions: 14 x 10
    Laundry
    • Description: Tile
    • Level: Main
    • Area: 63 Square Feet
    • Dimensions: 7 x 9
    Living room
    • Description: Hardwood
    • Level: Main
    • Area: 380 Square Feet
    • Dimensions: 19 x 20
    Recreation room
    • Description: Hardwood
    • Level: Basement
    • Area: 713 Square Feet
    • Dimensions: 23 x 31
    Study
    • Description: Hardwood
    • Level: Basement
    • Area: 130 Square Feet
    • Dimensions: 10 x 13
    Heating
    • Forced Air
    Cooling
    • Central Air, Ceiling Fan(s)
    Appliances
    • Included: Gas Range, Dishwasher, Refrigerator, Bar Fridge, Washer, Dryer, Microwave, Gas Bar-B-Q, Disposal
    • Laundry: Washer/Dryer Hookup
    Features
    • Separate Dining Room, Open Floorplan, Pantry, Walk-In Closet(s), Wet Bar, Kitchen Island, High Ceilings, Crown Molding, Split Bedroom Plan
    • Basement: Full,Partially Finished,Built-In Radon
    • Has fireplace: Yes
    • Fireplace features: Gas, Living Room
    Interior area
    • Total structure area: 2,266
    • Total interior livable area: 4,532 sqft
    • Finished area above ground: 2,266

    Property

    Parking
    • Total spaces: 2
    • Parking features: Attached
    • Attached garage spaces: 2
    • Details: Attached
    Accessibility
    • Accessibility features: Main Floor Bath, Accessible Bedroom, Main Level Laundry
    Features
    • Levels: One
    • Stories: 1
    • Patio & porch: Patio
    • Exterior features: Sprinkler System
    • Fencing: Fenced,Wood
    • Has view: Yes
    • View description: Hills
    • Waterfront features: Lake Privileges
    Lot
    • Size: 8,948 sqft
    • Features: Cul-De-Sac, City Limits
    Details
    • Parcel number: R1605657
    • Zoning: LMN
    • Special conditions: Private Owner

    Construction

    Type & style
    • Home type: SingleFamily
    • Architectural style: Contemporary
    • Property subtype: Single Family Residence
    Materials
    • Stone, Stucco
    • Roof: Composition
    Condition
    • New construction: No
    • Year built: 2008

    Utilities & green energy

    • Electric: City of FTC
    • Gas: Xcel Energy
    • Sewer: Public Sewer
    • Water: District
    • Utilities for property: Natural Gas Available, Electricity Available
    Green energy
    • Energy efficient items: Doors

    Community & neighborhood

    Security
    • Security features: Fire Alarm
    Community
    • Community features: Park, Trail(s)
    Location
    • Region: Fort Collins
    • Subdivision: Richards Lake

    HOA & financial

    HOA
    • Has HOA: Yes
    • HOA fee: $50 monthly
    • Services included: Common Amenities, Management
    • Association name: Richards Lake HOA
    • Association phone: 970-235-0607

    Other

    Other facts
    • Listing terms: Cash,Conventional,VA Loan
    • Road surface type: Asphalt

    Price history

    DateEventPrice
    6/3/2026Sold$900,000$199/sqft
    Source: IRES as distributed by MLS GRID #1058615 Report a problem
    5/11/2026Pending sale$900,000$199/sqft
    Source: REcolorado as distributed by MLS GRID #IR1058615 Report a problem
    5/8/2026Listed for sale$900,000+20%$199/sqft
    Source: IRES as distributed by MLS GRID #1058615 Report a problem
    1/3/2025Sold$750,000-4.5%$165/sqft
    Source: IRES as distributed by MLS GRID #1013227 Report a problem
    10/13/2024Price change$785,000-4.8%$173/sqft
    Source: IRES as distributed by MLS GRID #1013227 Report a problem
    6/28/2024Listed for sale$825,000+107.3%$182/sqft
    Source: IRES as distributed by MLS GRID #1013227 Report a problem
    5/22/2023Listing removed--
    Source: Zillow Rentals Report a problem
    5/4/2023Listed for rent$3,195$1/sqft
    Source: Zillow Rentals Report a problem
    2/27/2010Listing removed$398,000+6.1%$88/sqft
    Source: Keller Williams #935367 Report a problem
    10/15/2009Sold$375,000-5.8%$83/sqft
    Source: Public Record Report a problem
    8/23/2009Listed for sale$398,000+412.9%$88/sqft
    Source: Keller Williams #607580 Report a problem
    3/5/2007Sold$77,600$17/sqft
    Source: Public Record Report a problem

    Public tax history

    YearProperty taxesTax assessment
    2024$4,294 +63.3%$48,441 -1%
    2023$2,630 -1%$48,911 +40.6%
    2022$2,657 -10.6%$34,798 +21.5%
    2021$2,971 -18.7%$28,650 -9.8%
    2020$3,656 +22.1%$31,753 -18.9%
    2019$2,993 $39,175 +19.3%
    2018$2,993 $32,839
    2017$2,993 +0.3%$32,839 +0%
    2016$2,983 +0.3%$32,827 +0%
    2015$2,975 +15.9%$32,820 +16.6%
    2014$2,567 $28,140
    2013-- $28,140 -6%
    2012-- $29,950
    2011-- $29,950 +41.9%
    2010-- $21,110
    2009-- $21,110 -18.7%
    2008-- $25,950 +72.1%
    2007-- $15,080 +1.5%
    2006-- $14,850 -8.9%
    2005-- $16,300 +50.2%
    2004-- $10,850 +307.9%
    2002-- $2,660

    Find assessor info on the county website

    Neighborhood: Richard's Lake

    Nearby schools

    GreatSchools rating
    Schools provided by the listing agent
    • Elementary: Cache La Poudre
    • Middle: Cache La Poudre
    • High: Poudre

    Source: IRES as distributed by MLS GRID. This data may not be complete. We recommend contacting the local school district to confirm school assignments for this home.

    Get a cash offer in 3 minutes
    Find out how much your home could sell for in as little as 3 minutes with a no-obligation cash offer.
    Estimated market value
    $872,000
    Get a cash offer in 3 minutes
    Find out how much your home could sell for in as little as 3 minutes with a no-obligation cash offer.
    Estimated market value
    $872,000