Skip main navigation
Closed
  • $363,500

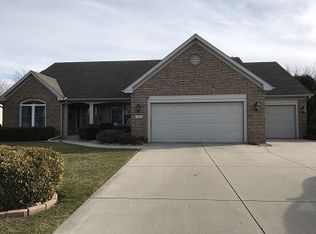
    1814 Kentfield Way, Goshen, IN 46526

    3beds
    2,290sqft
    Single Family Residence
    Built in 1995
    0.31 Acres Lot
    $363,500 Zestimate®
    $--/sqft
    $2,197 Estimated rent

    Home value

    $363,500

    $345,000 - $382,000

    $2,197/mo

    Zestimate® history
    Loading
    Loading...

    Owner options

    List your home for rent

    $2,197/mo

    Rent Zestimate®

    Find your next renter with Zillow Rental Manager. Plus, with online applications, you can quickly screen prospective tenants – for free.

    Learn more

    $2,197/mo

    Rent Zestimate®

    Refinance and save

    $2,218/mo

    Est. payment

    Refinancing to a lower rate could help reduce your monthly payments and save thousands over the life of the loan.

    See today's rates

    $2,218/mo

    Est. payment

    Explore your selling options

    Work with a Zillow partner agent

    Leverage their expertise and Zillow's premium Showcase listings to get your home seen by more buyers.

    Get started

    List with your own agent

    Get your home in front of millions of buyers by listing it on Zillow.

    Learn how to do it

    Sell it yourself

    Take full control of how buyers see your home on Zillow by listing For Sale by Owner (FSBO).

    List your home

    What's special

    Gas fireplaceNew windowsCenter islandHigh ceilingsDouble sinksHardwood floor entranceEat in kitchen

    This beautiful, well taken care of house is ready for new owners. The hardwood floor entrance welcomes you directly into the great room with high ceilings, built-ins and a gas fireplace. The eat in kitchen with solid surface counters and center island is open to the family room which opens up to a relaxing 3 seasons room with new windows. There are 3 bedrooms with one of them being used as a home office (2 built in desks). A spacious owners’ suite has 2 walk in closets and bath with double sinks. The basement has a finished area along with plenty of storage plus a half bath. Furnace and water heater are new in the past year. The landscaped exterior includes an lawn irrigation system. A large plus for this property are the 14 roof solar panels that produce enough energy that covers most if not all of the house’s electric use. Pride of ownership is shown throughout the whole property.

    This property is off market, which means it's not currently listed for sale or rent on Zillow. This may be different from what's available on other websites or public sources.

    Zillow last checked:

    Listing updated:

    Listed by:

    Janette Amstutz Cell:574-535-3540,

    RE/MAX Results

    Bought with:

    Ashley Lambright, RB16001927

    Coldwell Banker Real Estate Group

    Source: IRMLS,MLS#: 202310170MLS Logo

    Facts & features

    Interior

    Bedrooms & bathrooms
    • Bedrooms: 3
    • Bathrooms: 3
    • Full bathrooms: 2
    • 1/2 bathrooms: 1
    • Main level bedrooms: 3
    Bedroom 1
    • Level: Main
    Bedroom 2
    • Level: Main
    Heating
    • Natural Gas
    Cooling
    • Central Air
    Appliances
    • Included: Dishwasher, Microwave, Refrigerator, Washer, Dryer-Electric, Gas Range, Gas Water Heater, Water Softener Owned
    • Laundry: Main Level
    Features
    • Bookcases, Built-in Desk, Walk-In Closet(s), Eat-in Kitchen, Entrance Foyer, Main Level Bedroom Suite
    • Flooring: Carpet, Laminate, Tile
    • Windows: Window Treatments
    • Basement: Full,Partially Finished,Concrete
    • Number of fireplaces: 1
    • Fireplace features: Living Room, Gas Log
    Interior area
    • Total structure area: 3,568
    • Total interior livable area: 2,290 sqft
    • Finished area above ground: 1,790
    • Finished area below ground: 500

    Property

    Parking
    • Total spaces: 2
    • Parking features: Attached
    • Attached garage spaces: 2
    Features
    • Levels: One
    • Stories: 1
    Lot
    • Size: 0.31 Acres
    • Dimensions: 89X150
    • Features: Level, City/Town/Suburb, Near College Campus
    Details
    • Parcel number: 201114354003.000015

    Construction

    Type & style
    • Home type: SingleFamily
    • Architectural style: Traditional
    • Property subtype: Single Family Residence
    Materials
    • Brick, Vinyl Siding
    • Roof: Asphalt
    Condition
    • New construction: No
    • Year built: 1995

    Utilities & green energy

    • Electric: NIPSCO, Photovoltaics Seller Owned
    • Gas: NIPSCO
    • Sewer: City
    • Water: City

    Community & neighborhood

    Security
    • Security features: Radon System
    Location
    • Region: Goshen
    • Subdivision: None

    Other

    Other facts
    • Listing terms: Cash,Conventional,FHA

    Price history

    DateEventPrice
    6/30/2023Sold$330,000+0.5%
    Source: IRMLS #202310170 Report a problem
    4/28/2023Pending sale$328,500
    Source: IRMLS #202310170 Report a problem
    4/24/2023Listed for sale$328,500+49.4%
    Source: IRMLS #202310170 Report a problem
    3/22/2017Listing removed$219,900$96/sqft
    Source: CENTURY 21 Affiliated #201705132 Report a problem
    2/9/2017Listed for sale$219,900$96/sqft
    Source: Century 21 Affiliated Middlebury #201705132 Report a problem

    Public tax history

    YearProperty taxesTax assessment
    2025$8,006 +115.9%$331,700 +3.6%
    2024$3,708 +10.8%$320,300 +9.7%
    2023$3,347 +19.5%$291,900 +12.5%
    2022$2,801 -10.6%$259,500 +11.2%
    2021$3,134 +16.3%$233,300 +1%
    2020$2,696 +9.6%$231,000 +6.3%
    2019$2,460 +22.2%$217,400 +3.6%
    2018$2,013 +10.7%$209,900 +6.8%
    2017$1,818 $196,600 +4.1%
    2016$1,818 +1.8%$188,800 +8.7%
    2014$1,787 +6.6%$173,700 +3.6%
    2013$1,677 -2.9%$167,700 -2.9%
    2012$1,727 +8%$172,700 +8%
    2011$1,599 -3.4%$159,900 -3.4%
    2010$1,655 -6.6%$165,500 -6.6%
    2009$1,772 -40.4%$177,200 +0.5%
    2007$2,971 +19.2%$176,400 +10.2%
    2006$2,492 -8.7%$160,100
    2005$2,729 $160,100

    Find assessor info on the county website

    Neighborhood: 46526

    Nearby schools

    GreatSchools rating
    Schools provided by the listing agent
    • Elementary: Parkside
    • Middle: Goshen
    • High: Goshen
    • District: Goshen Community Schools

    Source: IRMLS. This data may not be complete. We recommend contacting the local school district to confirm school assignments for this home.

    Get pre-qualified for a loan
    At Zillow Home Loans, we can pre-qualify you in as little as 5 minutes with no impact to your credit score.

    An equal housing lender. NMLS #10287.

    Sell for more on Zillow
    Get a Zillow Showcase℠ listing at no additional cost and you could sell for .
    $363,500
    2% more
    +$7,270
    With Zillow Showcase(estimated)
    $370,770