Skip main navigation
Off market
Street View
  • $371,800

    1814 Lincoln Ave, Marshallton, DE 19808

    3beds
    1,725sqft
    SingleFamily
    Built in 2009
    7,405 Square Feet Lot
    $371,800 Zestimate®
    $216/sqft
    $2,097 Estimated rent

    Home value

    $371,800

    $349,000 - $394,000

    $2,097/mo

    Zestimate® history
    Loading
    Loading...

    Owner options

    List your home for rent

    $2,097/mo

    Rent Zestimate®

    Find your next renter with Zillow Rental Manager. Plus, with online applications, you can quickly screen prospective tenants – for free.

    Learn more

    $2,097/mo

    Rent Zestimate®

    Refinance and save

    $1,783/mo

    Est. payment

    Refinancing to a lower rate could help reduce your monthly payments and save thousands over the life of the loan.

    See today's rates

    $1,783/mo

    Est. payment

    Explore your selling options

    Work with a Zillow partner agent

    Leverage their expertise and Zillow's premium Showcase listings to get your home seen by more buyers.

    Get started

    List with your own agent

    Get your home in front of millions of buyers by listing it on Zillow.

    Learn how to do it

    Sell it yourself

    Take full control of how buyers see your home on Zillow by listing For Sale by Owner (FSBO).

    List your home

    What's special

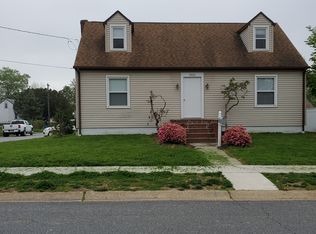
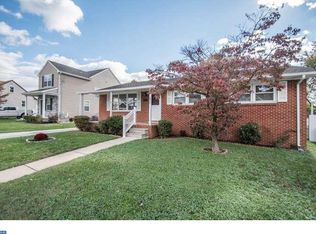
    Welcome to 1814 Lincoln Ave, one of Marshallton's best ranch listing. This recently built (2009) well constructed and maintained property has a lot to offer its next owner(s). The property has an accessible ramp to the front entrance which leads into a cozy living room and a charming dining room. Both areas are joined by a dual sided marble casing custom built gas fireplace. A handicap accessible ramp to the front door and several interior features have been modified to accommodate disabled individuals. The property has a main floor laundry room which will include High Energy Efficient, Kenmore washer/ gas dryer & plenty of shelving space w/ access to the full size attic which has a walk up step ladder. The property has a spectacular over-sized, eat in kitchen w/ a large center island, w/ plenty of Merill at custom pine cabinets, upgraded laminate wood floor, dual stainless steel sink w/ garbage disposal, a top of line Borsh dishwasher, an array of recess lighting, several kitchen windows, an Adorable double dual Refrigerator w/ an ice maker and convenient access door, and a rear door w/ small custom deck which leads to the rear yard and side driveway. The property has a spacious master bedroom with custom wood floors, walk in closet, an extra large master bathroom and an upgraded double wide luxurious shower. Bonus area includes a full size basement with an energy efficient Armstrong Air home heater w/ built in humidifer, Rheem high performance water heater, convenient walk up cement rear walk up steps w/ heavy steel Bilco doors, 8' ceilings - metal studded wall with Styrofoam insulation. When finished by the luck new owner(s), it will double the size of the living area of the property In addition the full size Attic has plenty of additional storage space. The rear yard has a nice size shed and plenty of off street parking on the side driveway that completes this custom built home.

    This property is not currently displayed as for sale or rent on Zillow. This may be different from what's on other websites or public sources.
    Facts & features

    Interior

    Bedrooms & bathrooms
    • Bedrooms: 3
    • Bathrooms: 2
    • Full bathrooms: 2
    Heating
    • yes, yes
    Cooling
    • Central
    Appliances
    • Included: Dishwasher, Dryer, Garbage disposal, Washer
    Features
    • Flooring: Carpet
    • Basement: Partially finished
    • Has fireplace: Yes
    Interior area
    • Total interior livable area: 1,725 sqft

    Property

    Parking
    • Total spaces: 3
    Features
    • Exterior features: Vinyl
    Lot
    • Size: 7,405 Square Feet
    Details
    • Parcel number: 0703740233

    Construction

    Type & style
    • Home type: SingleFamily
    Materials
    • Foundation: Crawl/Raised
    • Roof: Asphalt
    Condition
    • Average+
    • Year built: 2009

    Community & HOA

    Location
    • Region: Marshallton

    Financial & listing details

    • Price per square foot: $216/sqft
    • Tax assessed value: $351,900
    • Ownership: Fee Simple

    Price history

    DateEventPrice
    4/4/2017Sold$222,000-3.1%$129/sqft
    Source: Agent Provided Report a problem
    1/10/2017Listed for sale$229,000$133/sqft
    Source: TREND MLS #6908504 Report a problem

    Public tax history

    YearProperty taxesTax assessment
    2025-- $351,900 +382.1%
    2024$35,230 +17.2%$73,000
    2023$30,070 +263.8%$73,000
    2022$8,265 +242.3%$73,000
    2021$2,415 -0.3%$73,000
    2020$2,423 +20%$73,000
    2019$2,019 -13.9%$73,000
    2017$2,344 +4.8%$73,000
    2016$2,237 $73,000
    2015$2,237 $73,000
    2014-- $73,000
    2013-- $73,000
    2012-- $73,000
    2011-- $73,000
    2010-- $73,000 +913.9%
    2009-- $7,200
    2008-- $7,200
    2007-- $7,200
    2006-- $7,200
    Find assessor info on the county website

    Neighborhood: 19808

    Nearby schools

    GreatSchools rating
    Schools provided by the listing agent
    • District: Red Clay Consolidated

    Source: The MLS. This data may not be complete. We recommend contacting the local school district to confirm school assignments for this home.

    Get a cash offer in 3 minutes
    Find out how much your home could sell for in as little as 3 minutes with a no-obligation cash offer.
    Estimated market value
    $371,800
    Get a cash offer in 3 minutes
    Find out how much your home could sell for in as little as 3 minutes with a no-obligation cash offer.
    Estimated market value
    $371,800